




UPDATED:
Key Details
Property Type Single Family Home
Sub Type Single Family Residence
Listing Status Active
Purchase Type For Sale
Square Footage 2,133 sqft
Subdivision Northridge
MLS Listing ID IRE9144877
Bedrooms 4
Full Baths 1
Half Baths 1
Three Quarter Bath 2
HOA Fees $168/qua
HOA Y/N Yes
Year Built 1990
Annual Tax Amount $3,987
Tax Year 2025
Lot Size 6,534 Sqft
Acres 0.15
Property Sub-Type Single Family Residence
Source ires
Property Description
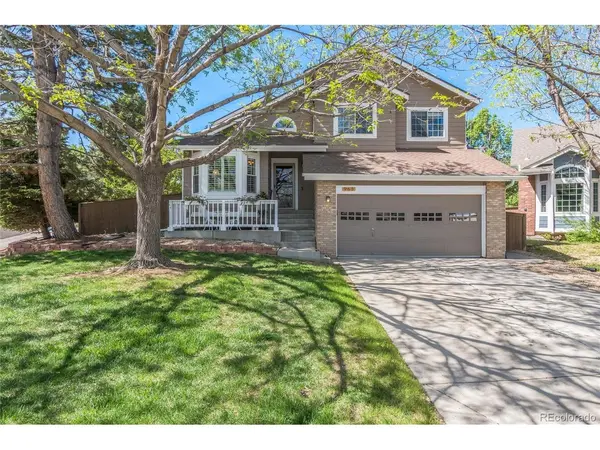
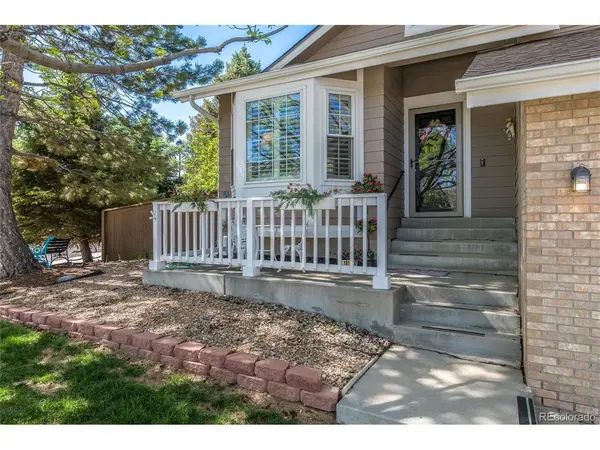
Vaulted ceilings welcome you into a bright, open layout with formal living and dining spaces and a comfortable family room centered around a gas fireplace. Plantation shutters and tile plank flooring with the look of hardwood add warmth and style throughout the main and lower levels. The updated kitchen features stainless steel appliances, a new dishwasher, and plenty of space for everyday meals or entertaining.
The finished basement offers even more flexibility, with an additional family room, a possible bedroom space with an egress window, a full bathroom, and generous crawl-space storage. Outside, mature trees frame the spacious backyard, while an extended covered patio invites you to relax or entertain year-round.
With parks, trails, the Westridge Recreation Center, and Chatfield Reservoir nearby, this home puts Highlands Ranch amenities within easy reach.
Location
State CO
County Douglas
Community Northridge
Area Metro Denver
Rooms
Family Room 1
Basement Partially Finished, Crawl Space
Interior
Heating Forced Air
Cooling Central Air
Fireplaces Type Gas, Family Room, One
Appliance Dishwasher, Refrigerator, Washer, Dryer, Microwave, Disposal, Fire Alarm
Exterior
Parking Features Attached
Garage Spaces 2.0
Utilities Available Natural Gas Available
View Y/N No
Roof Type Composition
Porch Patio, Deck
Garage Yes
Building
Sewer Public Sewer
Water City
Level or Stories Bi-Level
Structure Type Frame
New Construction false
Schools
Elementary Schools Bear Canyon
Middle Schools Mountain Ridge
High Schools Douglas County Re-1
School District Douglas County Re-1
Others
Acceptable Financing Cash, Conventional, FHA, VA
Listing Terms Cash, Conventional, FHA, VA
Special Listing Condition Private Owner
Virtual Tour https://www.listingsmagic.com/sps/tour-slider/index.php?property_ID=285957&ld_reg=Y

NEARBY SCHOOL & BUSINESS
GET MORE INFORMATION