





UPDATED:
Key Details
Property Type Single Family Home
Sub Type Single Family Residence
Listing Status Pending
Purchase Type For Sale
Square Footage 5,246 sqft
Subdivision Willowbrook
MLS Listing ID IRE6179240
Bedrooms 6
Full Baths 2
Half Baths 2
Three Quarter Bath 1
HOA Fees $700/ann
HOA Y/N Yes
Year Built 1992
Annual Tax Amount $8,590
Tax Year 2025
Lot Size 1.370 Acres
Acres 1.37
Property Sub-Type Single Family Residence
Source ires
Property Description
The walk-out lower level nearly doubles the home's versatility, with three additional bedrooms, a bath, enormous recreation/family space, gym or studio, second office and wine cellar-room for guests, hobbies, fitness, working from home or multigenerational living without compromising the main floor.
Outside, the relatively level 1.37-acre setting provides unusual breathing room and usability for the foothills, along with mature landscaping, outdoor living and a sense of privacy.
And then there is Willowbrook itself. Miles of private trails wind through approximately 800 acres of community open space, with tennis and pickleball courts, playground, community stables and the remarkable Willowbrook Amphitheatre tucked into the red rocks. Nearby Red Rocks Country Club offers golf, dining, swimming and additional recreation.
More than 5,100 finished square feet, six bedrooms, three-car garage, a walk-out lower level and the ease of ranch-style living-all in one of Morrison's most distinctive foothills communities.
Location
State CO
County Jefferson
Community Willowbrook
Area Metro Denver
Zoning A-2
Rooms
Family Room 1
Basement Full, Partially Finished, Slab, Walk-Out Access, Structural Floor, Built-In Radon
Interior
Interior Features Eat-in Kitchen, Open Floorplan, Pantry, Walk-In Closet(s), Wet Bar, Jack & Jill Bathroom
Heating Forced Air, Heat Pump
Cooling Central Air, Ceiling Fan(s)
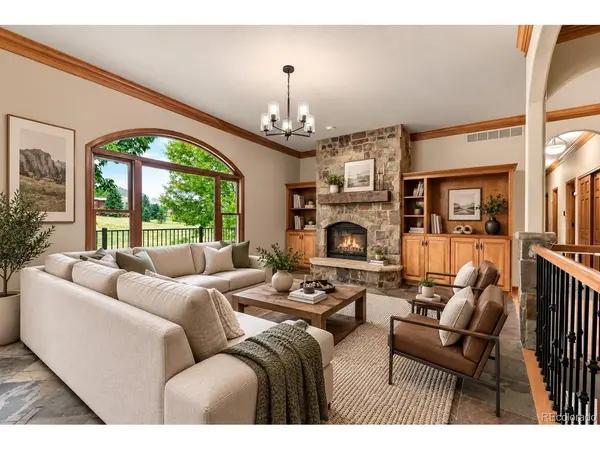
Fireplaces Type Gas, Family Room, One
Appliance Dishwasher, Refrigerator, Disposal
Exterior
Exterior Feature Sprinkler System
Parking Features Attached
Garage Spaces 3.0
Community Features Tennis Court(s), Playground, Fitness Center, Park, Trail(s)
Utilities Available Natural Gas Available, Electricity Available, Cable Available
View Y/N Yes
View Mountain(s), Hills
Roof Type Other
Porch Patio, Deck
Garage Yes
Building
Lot Description House Faces East, Paved
Sewer Septic Tank
Water Public
Level or Stories One
Structure Type Frame,Brick,Wood Siding
New Construction false
Schools
Elementary Schools Red Rocks
Middle Schools Carmody
High Schools Jefferson Dist R-1
School District Jefferson Dist R-1
Others
Acceptable Financing Cash, Conventional, FHA, VA
Listing Terms Cash, Conventional, FHA, VA
Virtual Tour https://6003-willowbrook-drive.redrocksteam.com

NEARBY SCHOOL & BUSINESS
GET MORE INFORMATION