





UPDATED:
Key Details
Property Type Townhouse
Sub Type Townhouse
Listing Status Active
Purchase Type For Sale
Square Footage 1,976 sqft
Subdivision The Township
MLS Listing ID IRE2058350
Bedrooms 2
Full Baths 2
Half Baths 1
HOA Fees $510/mo
HOA Y/N Yes
Year Built 1984
Annual Tax Amount $3,253
Tax Year 2025
Property Sub-Type Townhouse
Source ires
Property Description
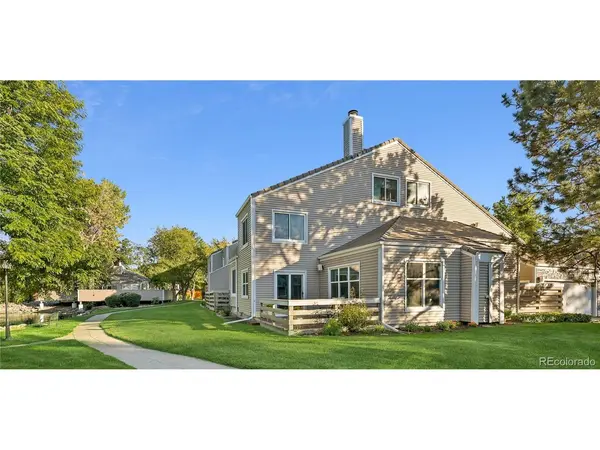
The family room opens directly to the deck, an ideal setting for morning coffee or an evening glass of wine while enjoying the pond views and gentle sound of the fountain. The remodeled kitchen and dining area feature beautiful cabinetry, granite countertops, under-cabinet lighting,
a breakfast bar and a walk-in pantry. A private patio just off the kitchen provides another inviting outdoor space.
Both spacious bedroom suites offer privacy and comfort, each with an en-suite bath. The primary suite features a remodeled bath, private deck, an oversized walk-in closet and additional storage. The second bedroom enjoys peaceful pond views.
The versatile loft offers an ideal home office with two large windows providing abundant natural light, plus substantial storage that could serve
as a craft room.
The attached two-car garage offers built-in shelving and excellent storage. Recent maintenance includes cleaning and servicing of the furnace, air conditioning system, and water heater. A Ring doorbell adds convenience and security.
The well-maintained community offers direct access to the High Line Canal Trail through its private keyed entrance. Recent improvements include a remodeled clubhouse and refreshed landscaping.
Located directly across from Cherry Creek Country Club and minutes from Cherry Creek, the DTC, dining, shopping and everyday conveniences, this beautiful corner end unit offers privacy and water view living, all in an exceptional location. This is an exceptional 'Forever Home!'
Location
State CO
County Arapahoe
Community The Township
Area Metro Denver
Rooms
Family Room 1
Interior
Interior Features Cathedral Ceiling(s), Open Floorplan
Heating Forced Air
Cooling Central Air
Fireplaces Type Living Room, One
Appliance Dishwasher, Refrigerator, Washer, Dryer, Microwave, Disposal
Exterior
Exterior Feature Balcony
Parking Features Attached
Garage Spaces 2.0
Fence Partial
Community Features Clubhouse, Pool, Trail(s)
Utilities Available Electricity Available, Cable Available
View Y/N No
Roof Type Composition
Porch Patio, Deck
Garage Yes
Building
Lot Description Corner Lot, Abuts Pond/Lake, Paved, Gutters
Sewer Public Sewer
Water Public
Level or Stories Three Or More
Structure Type Frame
New Construction false
Schools
Elementary Schools Eastridge
Middle Schools Prairie
High Schools Cherry Creek 5
School District Cherry Creek 5
Others
HOA Fee Include Trash,Snow Removal,Exterior Maintenance,Water,Insurance,Sewer
Acceptable Financing Cash, Conventional, FHA, VA
Listing Terms Cash, Conventional, FHA, VA
Special Listing Condition Private Owner
Virtual Tour https://youtu.be/L-XVkXevh1I

NEARBY SCHOOL & BUSINESS
GET MORE INFORMATION