





Open House
Sat Nov 07, 11:00am - 2:00pm
UPDATED:
Key Details
Property Type Single Family Home
Sub Type Single Family Residence
Listing Status Active
Purchase Type For Sale
Square Footage 3,592 sqft
Subdivision Spaces
MLS Listing ID IRE7938581
Style Contemporary
Bedrooms 4
Full Baths 1
Half Baths 1
Three Quarter Bath 2
HOA Fees $174/qua
HOA Y/N Yes
Year Built 2012
Annual Tax Amount $4,766
Tax Year 2025
Lot Size 4,356 Sqft
Acres 0.1
Property Sub-Type Single Family Residence
Source ires
Property Description
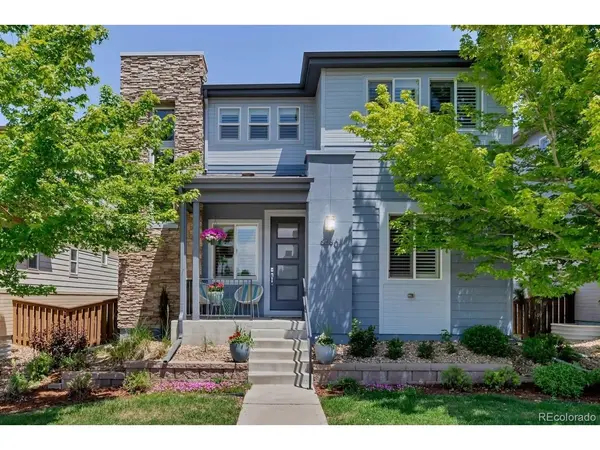
Standout Features- KITCHEN: Premium solid-cherry Euro cabinets, granite/quartz countertops, stainless KitchenAid appliances/vent hood; under-cabinet lighting; large island with front cabinets. FLEX SPACES: Main-floor office for a quiet work-from-home setup; upper-level loft for a secondary lounge/playroom. UPDATES: Custom Clearview/hidden tilt shutters throughout; recent interior & exterior paint; new high-end carpet upstairs; custom heavy-duty storage loft in garage. BASEMENT: Professionally finished media/rec room, bonus space, large 4th bedroom & full bath-ideal for guests & movie nights. TECH: Hardwired Ethernet and cable throughout; tv mounts with dedicated outlets; premium 5.1 built-in home theater speakers in the great room & basement. OUTDOORS: Lighted, covered back patio with mounted JBL speakers. Zero-maintenance turf backyard and HOA-maintained front lawn-no mowing or trimming required. EFFICIENCY: Water softener & filtration system. Radiant-barrier roof, low-E windows, high-R insulation & wrap, efficient furnace/ducts & tankless water heater keep utility costs low.
Spend your weekends living the Colorado lifestyle-steps from open space, trails, and pristine parks, and minutes to multi-use rec centers, shopping, dining and great schools.
Location
State CO
County Douglas
Community Spaces
Area Metro Denver
Zoning PDU
Direction GPS. You may park on the the street in the front of the property for front door entry.
Rooms
Family Room 1
Basement Full, Partially Finished, Slab, Built-In Radon, Sump Pump
Interior
Interior Features Eat-in Kitchen, Open Floorplan, Pantry, Walk-In Closet(s), Kitchen Island
Heating Forced Air
Cooling Central Air, Ceiling Fan(s)
Appliance Dishwasher, Refrigerator, Microwave, Water Softener Owned, Water Purifier Owned, Disposal, Fire Alarm
Exterior
Parking Features Attached
Garage Spaces 2.0
Community Features Clubhouse, Tennis Court(s), Hot Tub, Pool, Sauna, Playground, Fitness Center, Park, Trail(s)
Utilities Available Natural Gas Available
View Y/N No
Roof Type Composition
Porch Patio
Garage Yes
Building
Lot Description Abuts Public Open Space, House Faces South, Paved
Sewer Public Sewer
Water Public
Architectural Style Contemporary
Level or Stories Two
Structure Type Frame,Stone,Stucco,Wood Siding,Concrete
New Construction false
Schools
Elementary Schools Mountain Peak
Middle Schools Mountain Ridge
High Schools Douglas County Re-1
School District Douglas County Re-1
Others
HOA Fee Include Trash,Snow Removal
Acceptable Financing Cash, Conventional, FHA, VA
Listing Terms Cash, Conventional, FHA, VA
Special Listing Condition Private Owner
Virtual Tour https://www.zillow.com/view-imx/eabd598f-e1bd-4eae-8039-cf65a515a94e?setAttribution=mls&wl=true&initialViewType=pano

NEARBY SCHOOL & BUSINESS
GET MORE INFORMATION