





UPDATED:
Key Details
Property Type Single Family Home
Sub Type Single Family Residence
Listing Status Active
Purchase Type For Sale
Square Footage 1,710 sqft
Subdivision Marston
MLS Listing ID IRE7880191
Bedrooms 3
Full Baths 1
Half Baths 1
HOA Y/N No
Year Built 1979
Annual Tax Amount $2,987
Tax Year 2025
Lot Size 6,534 Sqft
Acres 0.15
Property Sub-Type Single Family Residence
Source ires
Property Description
Inside, the home offers a welcoming layout with plenty of natural living space, a cozy fireplace, and a mix of hardwood, tile, and carpet flooring. The kitchen includes brand new quartz countertops, while central air conditioning keeps the home comfortable throughout the warmer months.
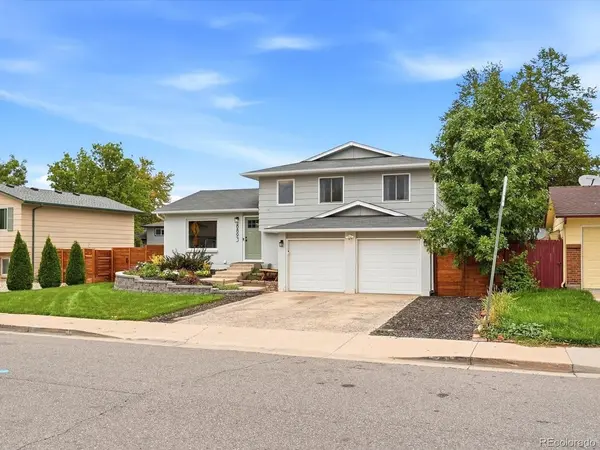
The exterior has received a number of valuable updates, including new Anderson windows throughout, new exterior paint, new gutters, and a new garage door. A new back fence and new deck further enhance the outdoor space, creating an inviting setting for relaxing, entertaining, or enjoying Colorado's beautiful seasons.
The generous lot provides plenty of room to enjoy the outdoors, while the attached garage offers convenient parking and additional storage. With major exterior improvements already completed, this home offers the opportunity to enjoy the property without overlooking some of the bigger maintenance projects.
The location puts you close to parks, trails, shopping, restaurants, and everyday conveniences, with easy access to major roadways and the greater Denver metro area. Enjoy the established neighborhood feel of southwest Denver while remaining within easy reach of downtown Denver and the foothills.
With its combination of recent improvements, comfortable living spaces, and an inviting outdoor setting, 8893 W Stetson Pl is a wonderful opportunity to make yourself at home in southwest Denver.
Location
State CO
County Denver
Community Marston
Area Metro Denver
Zoning R-1
Direction GPS
Interior
Interior Features Eat-in Kitchen, Open Floorplan
Heating Forced Air
Cooling Central Air
Fireplaces Type Living Room, One
Appliance Dishwasher, Refrigerator, Washer, Dryer, Microwave, Disposal
Exterior
Parking Features Attached
Garage Spaces 2.0
Fence Fenced
View Y/N No
Roof Type Composition
Porch Deck
Garage Yes
Building
Lot Description Level, Gutters
Sewer Public Sewer
Water Public
Level or Stories Tri-Level
Structure Type Frame,Brick
New Construction false
Schools
Elementary Schools Grant Ranch E-8
Middle Schools Grant Ranch E-8
High Schools Denver District 1
School District Denver District 1
Others
Acceptable Financing Cash, Conventional, FHA, VA
Listing Terms Cash, Conventional, FHA, VA
Special Listing Condition Private Owner

NEARBY SCHOOL & BUSINESS
GET MORE INFORMATION