



UPDATED:
Key Details
Property Type Single Family Home
Sub Type Single Family Residence
Listing Status Active
Purchase Type For Sale
Square Footage 4,936 sqft
Subdivision Stonehedge At Roxborough
MLS Listing ID IRE6233375
Style Chalet
Bedrooms 4
Full Baths 3
HOA Fees $2,888/ann
HOA Y/N Yes
Year Built 1993
Annual Tax Amount $5,809
Tax Year 2025
Lot Size 0.760 Acres
Acres 0.76
Property Sub-Type Single Family Residence
Source ires
Property Description
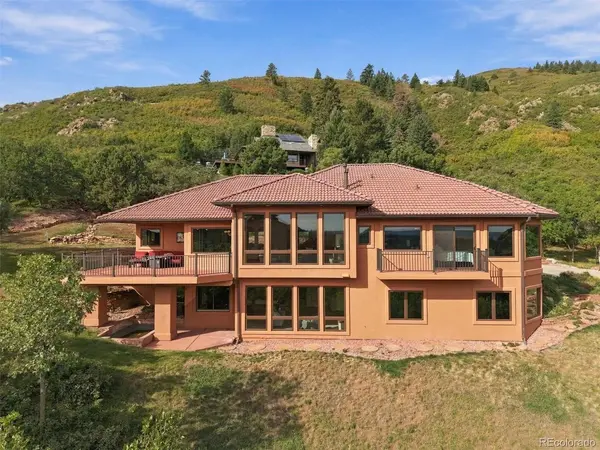
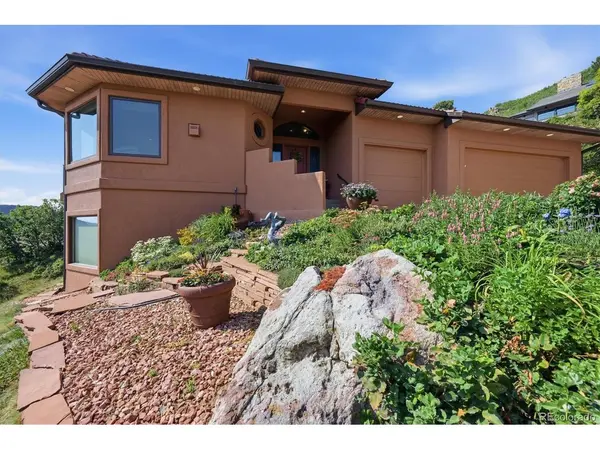
Offering nearly 5,000 square feet of total space, the home features an exceptionally livable floor plan with four bedrooms and generous spaces for both everyday living and entertaining. The main level includes the primary suite, private office, laundry, formal dining and spacious living areas. The kitchen offers abundant cabinetry, generous workspace, walk-in pantry and breakfast nook, while the adjoining sitting room overlooks beautifully tended, stone-terraced gardens and colorful seasonal plantings.
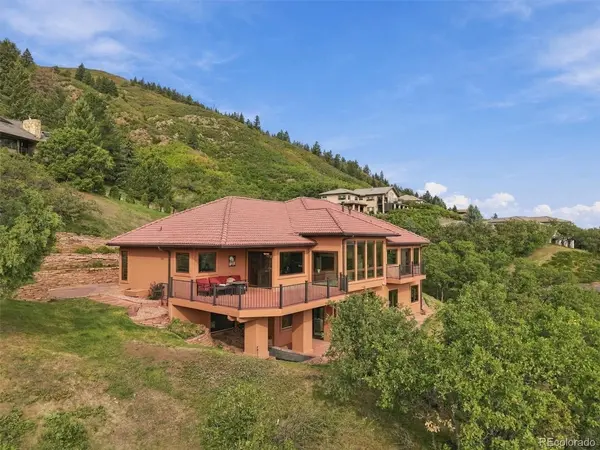
The main-floor primary suite is a private retreat with fireplace, red rock views and its own deck. The ensuite bath features heated floors and a steam shower. Solar shades on most windows provide comfort while preserving the views.
The finished lower level offers a large family/recreation room with fireplace and wet bar, three additional bedrooms and a bath, plus substantial unfinished storage. Multiple decks and patios, mature landscaping and flower gardens invite you outdoors, while annual fire-mitigation work reflects the owners' ongoing care of the property. A concrete tile roof, three-car garage and a rare, nearly level driveway-an especially desirable feature in Roxborough Park-complete the home.
From sunrise over the red rocks to quiet evenings beneath Roxborough's dark night skies, this is a home designed to live in harmony with its remarkable Colorado setting.
Location
State CO
County Douglas
Community Stonehedge At Roxborough
Area Metro Denver
Zoning PDU
Direction From C-470, South on Wadsworth Blvd, Left on Waterton Rd, Right on N Rampart Range Rd, Continue onto Roxborough Dr. Check in at Security Gate. Continue approx. 2 miles, Right on Sandstone Run to 10562.
Rooms
Family Room 1
Basement Partially Finished, Slab, Walk-Out Access, Radon Test Available
Interior
Interior Features Eat-in Kitchen, Cathedral Ceiling(s), Open Floorplan, Pantry, Walk-In Closet(s), Wet Bar, Kitchen Island
Heating Forced Air, Humidity Control
Cooling Wall/Window Unit(s), Ceiling Fan(s)
Fireplaces Type Two or More, Gas Log, Family Room, Bedroom, Basement
Appliance Double Oven, Dishwasher, Refrigerator, Microwave, Trash Compactor, Freezer, Disposal, Fire Alarm
Exterior
Exterior Feature Sprinkler System, Balcony
Parking Features Attached
Garage Spaces 3.0
Community Features Clubhouse, Playground, Trail(s)
Utilities Available Natural Gas Available, Electricity Available
View Y/N Yes
View Mountain(s), Hills
Roof Type Tile
Porch Patio, Deck
Garage Yes
Building
Lot Description Cul-De-Sac, Deciduous Trees, Steep Lot, House Faces North, Paved, Gutters
Sewer Public Sewer
Water Public
Architectural Style Chalet
Level or Stories One
Structure Type Frame,Stucco
New Construction false
Schools
Elementary Schools Roxborough
Middle Schools Ranch View
High Schools Douglas County Re-1
School District Douglas County Re-1
Others
HOA Fee Include Trash,Snow Removal,Security
Acceptable Financing Cash, Conventional, VA
Listing Terms Cash, Conventional, VA
Special Listing Condition Private Owner
Virtual Tour https://www.youtube.com/watch?v=Imv9Ue9gjA8

NEARBY SCHOOL & BUSINESS
GET MORE INFORMATION