




UPDATED:
Key Details
Property Type Single Family Home
Sub Type Single Family Residence
Listing Status Active
Purchase Type For Sale
Square Footage 2,682 sqft
Subdivision Nevin Village Green Sub 6Th Flg
MLS Listing ID IRE6350481
Style Contemporary
Bedrooms 4
Full Baths 2
Three Quarter Bath 1
HOA Y/N No
Year Built 1979
Annual Tax Amount $3,024
Tax Year 2025
Lot Size 0.270 Acres
Acres 0.27
Property Sub-Type Single Family Residence
Source ires
Property Description
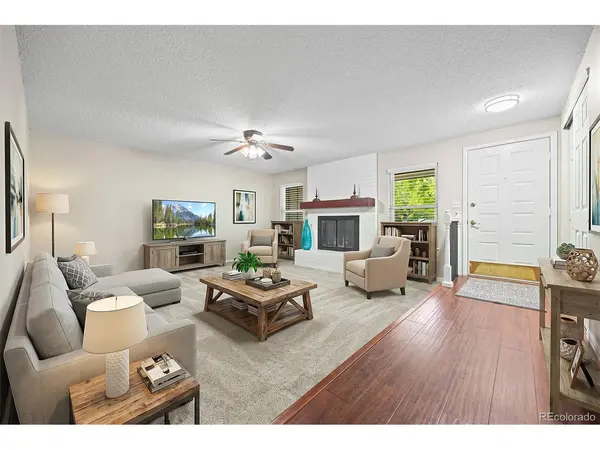
Step inside to a wide-open living room with a cozy gas fireplace. The interior has been freshly painted in Sherwin-Williams "Accessible Beige" and features new carpet, new light fixtures, updated bathrooms and replacement windows.
The completely remodeled kitchen is the heart of the home, featuring brand new cabinetry, quartz countertops and all-new stainless-steel appliances. A large adjoining dining room provides plenty of space for everyday meals and entertaining.
The main level offers 2 generously sized bedrooms, including a spacious primary suite with private ensuite bath. The finished basement adds a large family room, 2 additional bedrooms (1 non-conforming), a 3/4 bath and a laundry/utility room with extra storage!
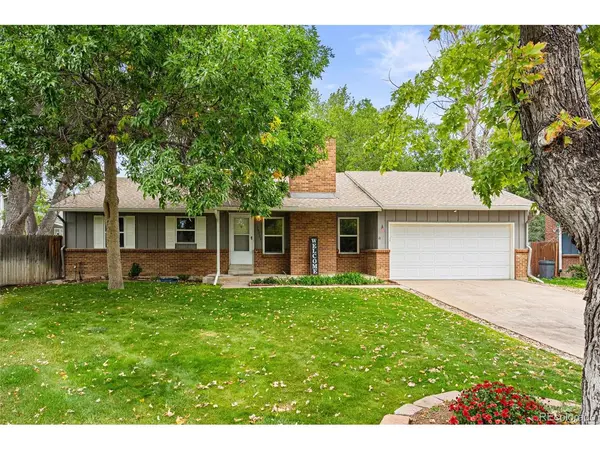
Outside, enjoy the privacy and space of a mature .27-acre lot. This south-facing home has gated access on both sides, including an oversized side gate with room to park a utility trailer. The large covered backyard patio w/extra storage space is perfect for grilling, entertaining and enjoying Colorado's outdoor lifestyle.
Nearby Village Green Park offers 8+ acres of recreation with a playground, tennis courts, seasonal outdoor pool and community center. Shopping, dining and everyday conveniences are also nearby.
Best of all-NO HOA and NO HOA FEES! Enjoy the freedom of homeownership without additional HOA costs or restrictions. Freshly remodeled, spacious inside and out, and ready for immediate move-in!
Location
State CO
County Arapahoe
Community Nevin Village Green Sub 6Th Flg
Area Metro Denver
Direction GPS..
Rooms
Family Room 1
Basement Full, Partially Finished
Interior
Heating Forced Air
Cooling Central Air
Exterior
Exterior Feature Sprinkler System
Parking Features Attached
Garage Spaces 2.0
Fence Fenced
Utilities Available Electricity Available
View Y/N No
Roof Type Composition
Porch Patio
Garage Yes
Building
Lot Description Cul-De-Sac, Deciduous Trees, Level, House Faces South, Paved, Gutters
Sewer Public Sewer
Water Public
Architectural Style Contemporary
Level or Stories One
Structure Type Frame,Brick,Wood Siding
New Construction false
Schools
Elementary Schools Jewell
Middle Schools Aurora Hills
High Schools Adams-Arapahoe 28J
School District Adams-Arapahoe 28J
Others
Acceptable Financing Cash, Conventional, FHA, VA
Listing Terms Cash, Conventional, FHA, VA
Virtual Tour https://lavish-real-estate-photography.aryeo.com/videos/01a0f418-ddb1-7243-8994-041e7d76a4b9

NEARBY SCHOOL & BUSINESS
GET MORE INFORMATION