





Open House
Sat Oct 10, 2:00am - 4:00pm
UPDATED:
Key Details
Property Type Single Family Home
Sub Type Single Family Residence
Listing Status Active
Purchase Type For Sale
Square Footage 3,576 sqft
Subdivision Coventry Amd
MLS Listing ID IRE8817599
Style Contemporary
Bedrooms 4
Full Baths 2
Half Baths 1
HOA Fees $453/mo
HOA Y/N Yes
Year Built 1979
Annual Tax Amount $6,334
Tax Year 2025
Lot Size 0.300 Acres
Acres 0.3
Property Sub-Type Single Family Residence
Source ires
Property Description
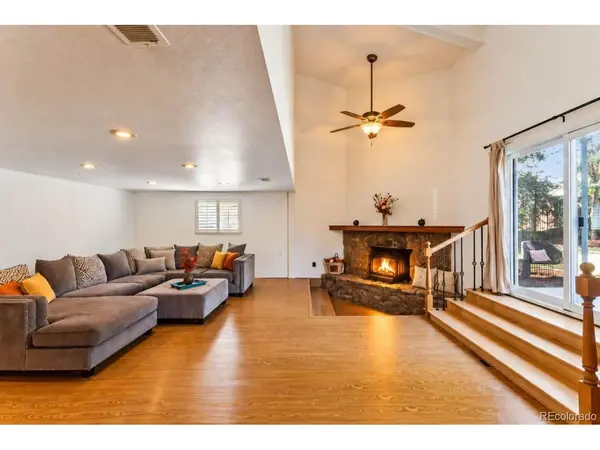
Step inside to soaring vaulted ceilings, abundant natural light and beautiful hardwood floors that create a warm and welcoming feel. Fresh interior paint and updated lighting give the home a refreshed look, while the kitchen features granite countertops and a welcoming breakfast nook perfect for casual meals and morning coffee. All four bedrooms are conveniently located on the upper level.
The home's four-level layout provides wonderful separation and plenty of room to gather. The garden level features a spacious family room with a cozy fireplace and wet bar, perfect for movie nights, game days or entertaining friends. The finished basement provides even more flexible space to make your own.
Outside, mature landscaping surrounds a spacious backyard with deck and patio areas ready for summer dinners, weekend gatherings and Colorado's beautiful seasons. A three-car garage adds valuable storage and functionality.
Life in Coventry extends beyond the front door. Residents enjoy a gated neighborhood with a community pool, tennis and basketball courts, playground, clubhouse and greenbelt.
Just minutes away, Historic Downtown Littleton offers locally owned restaurants, shops, galleries and year-round community events. Nearby trails, parks and open space along the South Platte River corridor and Mary Carter Greenway make it easy to enjoy everything this location has to offer.
Come discover the space, character and community that make this Littleton home such a special opportunity.
Location
State CO
County Arapahoe
Community Coventry Amd
Area Metro Denver
Rooms
Family Room 1
Basement Partially Finished
Interior
Interior Features Eat-in Kitchen, Cathedral Ceiling(s), Walk-In Closet(s), Wet Bar, Kitchen Island
Heating Forced Air
Cooling Central Air, Ceiling Fan(s)
Fireplaces Type Family Room, One
Appliance Down Draft, Double Oven, Dishwasher, Refrigerator, Washer, Dryer, Microwave, Disposal
Exterior
Exterior Feature Sprinkler System, Oversized Garage
Parking Features Attached
Garage Spaces 3.0
Community Features Clubhouse, Playground, Park, Trail(s), Gated
Utilities Available Electricity Available, Cable Available
View Y/N No
Roof Type Tile
Porch Patio, Deck
Garage Yes
Building
Lot Description Cul-De-Sac, Corner Lot, Level, House Faces South, Paved, Gutters
Sewer Public Sewer
Water Public
Architectural Style Contemporary
Level or Stories Tri-Level
Structure Type Stone,Stucco,Concrete
New Construction false
Schools
Elementary Schools Wilder
Middle Schools Goddard
High Schools Littleton District 6
School District Littleton District 6
Others
HOA Fee Include Snow Removal
Acceptable Financing Cash, Conventional, FHA, VA, 1031 Exchange
Listing Terms Cash, Conventional, FHA, VA, 1031 Exchange
Special Listing Condition Private Owner

NEARBY SCHOOL & BUSINESS
GET MORE INFORMATION