





UPDATED:
Key Details
Property Type Single Family Home
Sub Type Single Family Residence
Listing Status Active
Purchase Type For Sale
Square Footage 4,368 sqft
Subdivision Peyton Pines Fil 2A
MLS Listing ID IRE8457524
Bedrooms 5
Full Baths 4
HOA Y/N No
Year Built 2009
Annual Tax Amount $1,850
Tax Year 2025
Lot Size 5.000 Acres
Acres 5.0
Property Sub-Type Single Family Residence
Source ires
Property Description
Explore your own private hiking trail winding through the acreage, or challenge friends and family to a round of private disc golf right in your backyard. Whether you're looking for room to roam, entertain, pursue outdoor hobbies, or simply escape the everyday, this property offers endless possibilities. The entire 5 acres of this property has been fully mitigated!
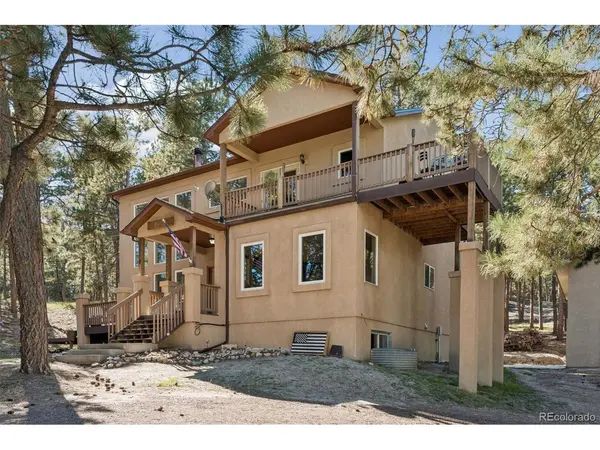
Step inside to a welcoming interior with an updated, well-cared-for feel throughout. The home offers spacious living areas, a functional layout, generously sized bedrooms, and four bathrooms designed to accommodate the needs of a larger household. The finishes offer a comfortable blend of classic Colorado character and modern updates without sacrificing the warmth and livability that make this home feel inviting.
The finished basement adds an enormous amount of additional living space and versatility, creating the perfect area for a recreation room, home theater, game room, office, gym, guest space, or whatever best fits your lifestyle.
The real showstopper, however, is the massive 2,000-square-foot detached workshop that is insulated with a lofted area. Designed with serious projects, equipment, vehicles, and hobbies in mind, the workshop features two oversized 14-foot-clearance doors, giving you the flexibility to accommodate large vehicles, trailers, recreational equipment, or virtually any project you can dream up.
Location
State CO
County El Paso
Community Peyton Pines Fil 2A
Area Out Of Area
Zoning RR-5
Rooms
Family Room 1
Basement Full
Interior
Heating Forced Air
Cooling Central Air
Exterior
Exterior Feature Balcony
Parking Features Detached
Garage Spaces 4.0
View Y/N No
Roof Type Fiberglass
Porch Patio, Deck
Garage Yes
Building
Lot Description Deciduous Trees, Outbuildings
Sewer Septic Tank
Water Well
Level or Stories Two
Structure Type Stucco
New Construction false
Schools
Elementary Schools Peyton
Middle Schools Peyton
High Schools Peyton 23 Jt
School District Peyton 23 Jt
Others
Acceptable Financing Cash, Conventional
Listing Terms Cash, Conventional
Special Listing Condition Private Owner
Virtual Tour https://my.matterport.com/show/?m=9c6ZRPgJfph&mls=1

NEARBY SCHOOL & BUSINESS
GET MORE INFORMATION