



UPDATED:
Key Details
Property Type Single Family Home
Sub Type Single Family Residence
Listing Status Active
Purchase Type For Sale
Square Footage 2,959 sqft
Subdivision Tollgate Crossing
MLS Listing ID IRE8411543
Style Contemporary
Bedrooms 4
Full Baths 3
HOA Fees $400/ann
HOA Y/N Yes
Year Built 2005
Annual Tax Amount $5,617
Tax Year 2025
Lot Size 6,969 Sqft
Acres 0.16
Property Sub-Type Single Family Residence
Source ires
Property Description
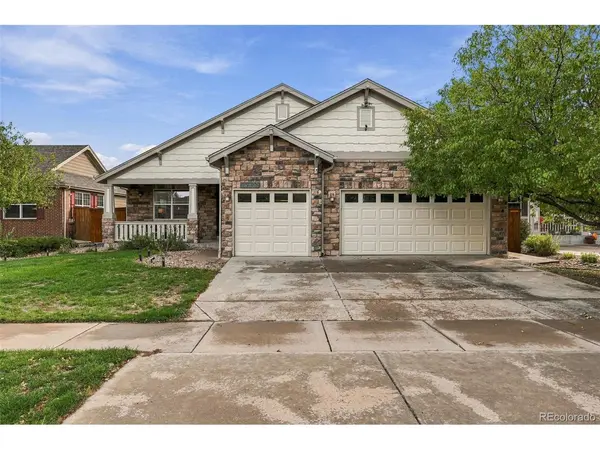
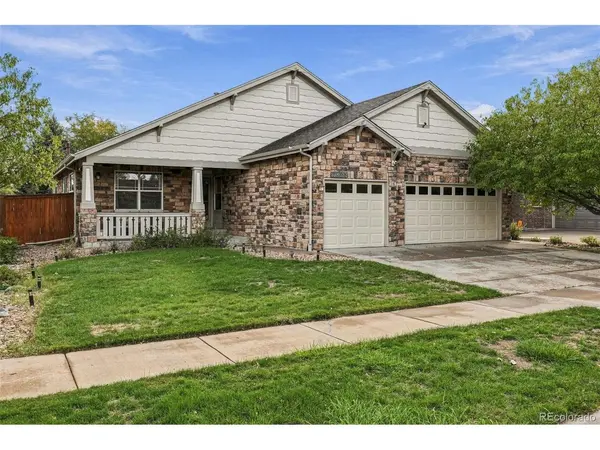
Welcome home to this stunning ranch-style residence located in the sought-after Tollgate Crossing neighborhood. Designed with an airy, open-concept floor plan and flooded with natural light, this 4-bedroom, 3-bath home effortlessly blends comfort, style, and everyday functionality.
Step inside to discover a seamless layout enhanced by vaulted ceilings, newer carpeting, durable laminate, and rich wood flooring throughout. The heart of the home is the expansive kitchen, complete with a center island, gleaming granite countertops, double ovens, and ample cabinetry-perfect for both weeknight dinners and hosting gatherings.
Retreat to the generous primary suite, featuring a walk-in closet and a luxurious 5-piece bath designed for relaxation. The main level also includes a dedicated laundry room with substantial storage space to keep daily life organized.
Downstairs, the fully finished basement provides an ideal space for entertaining or hosting guests, offering an expansive family room, built in wet bar, refrigerator, kitchenette, an additional bedroom, and a full bathroom.
Outdoor living is a breeze with a stamped concrete patio equipped with a Sunsetter awning, creating a private retreat for barbecues and summer evenings. As part of the Tollgate Crossing community, you'll enjoy access to a neighborhood clubhouse, pool, and scenic parks.
Ideally situated just minutes from Southlands Shopping Center, Aurora Reservoir, E-470, and Denver International Airport (DIA), this home delivers the perfect combination of neighborhood charm and commuter convenience.
Features:
Matching KitchenAide appliances, Double Convection oven, Convection microwave, New Shed in Back, New Windows in the back of the house, New Roof being installed - 50 Year High-impact level 5, New Fixtures, Remodeled Main Floor Bathroom, Furnace and Water Heater replaced 2025, Radon Mitigation System, House Exterior repainted
Location
State CO
County Arapahoe
Community Tollgate Crossing
Area Metro Denver
Rooms
Family Room 1
Basement Full, Partially Finished, Built-In Radon, Radon Test Available, Sump Pump
Interior
Interior Features Cathedral Ceiling(s), Open Floorplan, Pantry, Walk-In Closet(s), Wet Bar, Kitchen Island
Heating Forced Air
Cooling Central Air, Ceiling Fan(s)
Fireplaces Type Family Room, One
Appliance Double Oven, Dishwasher, Refrigerator, Microwave, Disposal, Fire Alarm
Exterior
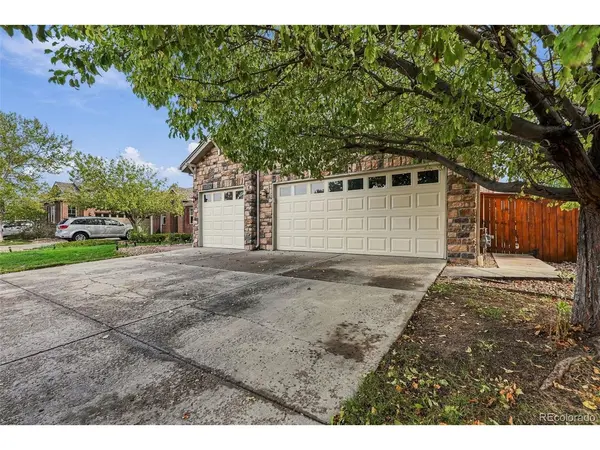
Parking Features Attached
Garage Spaces 3.0
Fence Partial
Community Features Clubhouse, Pool, Playground, Park
Utilities Available Electricity Available
View Y/N No
Roof Type Composition
Porch Patio
Garage Yes
Building
Lot Description Level, Outbuildings, Xeriscape, Paved, Gutters
Sewer Public Sewer
Water Public
Architectural Style Contemporary
Level or Stories One
Structure Type Frame,Wood Siding,Concrete
New Construction false
Schools
Elementary Schools Buffalo Trail
Middle Schools Fox Ridge
High Schools Cherry Creek 5
School District Cherry Creek 5
Others
HOA Fee Include Trash,Snow Removal
Acceptable Financing Cash, Conventional, FHA, VA
Listing Terms Cash, Conventional, FHA, VA
Special Listing Condition Private Owner
Virtual Tour https://listings.inhousephotos.com/sites/23988-e-bellewood-dr-aurora-co-80016-29492414/branded

NEARBY SCHOOL & BUSINESS
GET MORE INFORMATION