




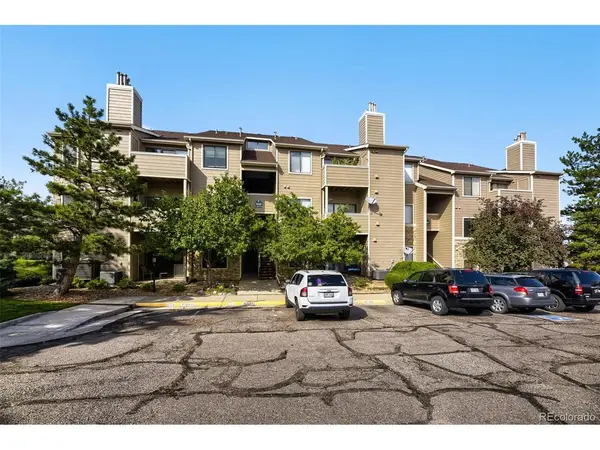

UPDATED:
Key Details
Property Type Condo
Sub Type Condominium
Listing Status Active
Purchase Type For Sale
Square Footage 993 sqft
Subdivision Mountain Gate Condo Ii Ph 7
MLS Listing ID IRE7191906
Style Contemporary
Bedrooms 2
Full Baths 1
Three Quarter Bath 1
HOA Fees $340/mo
HOA Y/N Yes
Year Built 1996
Annual Tax Amount $2,117
Tax Year 2025
Property Sub-Type Condominium
Source ires
Property Description
The thoughtfully updated kitchen features beautiful granite countertops, newer cabinetry, and stainless-steel appliances. Both bathrooms have been tastefully renovated with quartz countertops, attractive tile showers, and updated tile flooring. Fresh paint throughout and newer laminate flooring add to the home's move-in-ready appeal.
Convenience is key with an in-unit laundry area located in the hallway, complete with a washer and dryer that are just over one year old. An additional highlight is the included ownership of a detached one-car garage, providing valuable parking and storage.
Located within the sought-after Ken Caryl Ranch community, residents enjoy an exceptional array of amenities included with the HOA is access to multiple community centers, swimming pools, fitness centers, playgrounds, and numerous scenic trails. With its private setting, stylish updates, desirable amenities, and detached garage, this condo offers a wonderful opportunity to enjoy the Ken Caryl lifestyle. There are numerous wonderful restaurants and breweries along with all the shopping you will ever need within minutes!
Detached garage is #9. Virtually stage photos to be uploaded as well. Call for a showing today!!
Location
State CO
County Jefferson
Community Mountain Gate Condo Ii Ph 7
Area Metro Denver
Zoning Residential
Direction GPS
Rooms
Basement Slab
Interior
Interior Features Eat-in Kitchen, Pantry, Walk-In Closet(s)
Heating Forced Air
Cooling Central Air
Fireplaces Type Gas, One
Appliance Dishwasher, Refrigerator, Washer, Dryer, Microwave, Disposal, Fire Alarm
Exterior
Exterior Feature Balcony
Parking Features Detached
Garage Spaces 1.0
Utilities Available Electricity Available, Cable Available
View Y/N Yes
View Mountain(s)
Roof Type Composition
Garage Yes
Building
Lot Description House Faces South, Paved
Sewer Public Sewer
Water Public
Architectural Style Contemporary
Level or Stories One
Structure Type Frame,Wood Siding
New Construction false
Schools
Elementary Schools Ute Meadows
Middle Schools Deer Creek
High Schools Jefferson Dist R-1
School District Jefferson Dist R-1
Others
HOA Fee Include Trash,Snow Removal,Exterior Maintenance,Water,Sewer
Acceptable Financing Cash, Conventional
Listing Terms Cash, Conventional
Special Listing Condition Private Owner
Virtual Tour https://unbranded.virtuance.com/listing/7498-s-alkire-street-littleton-colorado

NEARBY SCHOOL & BUSINESS
GET MORE INFORMATION