




UPDATED:
Key Details
Property Type Condo
Sub Type Condominium
Listing Status Active
Purchase Type For Sale
Square Footage 791 sqft
Subdivision Lakewood Vista At Green Mountain
MLS Listing ID IRE3256812
Style Contemporary
Bedrooms 2
Full Baths 2
HOA Fees $450/mo
HOA Y/N Yes
Year Built 2000
Annual Tax Amount $1,960
Tax Year 2025
Property Sub-Type Condominium
Source ires
Property Description
The kitchen features newer stainless-steel appliances and opens naturally to the main living space, making the home comfortable for everyday living and easy entertaining. Both bedrooms are generously sized with large closets, while the primary suite enjoys its own private patio-a perfect spot for morning coffee or an evening unwind.
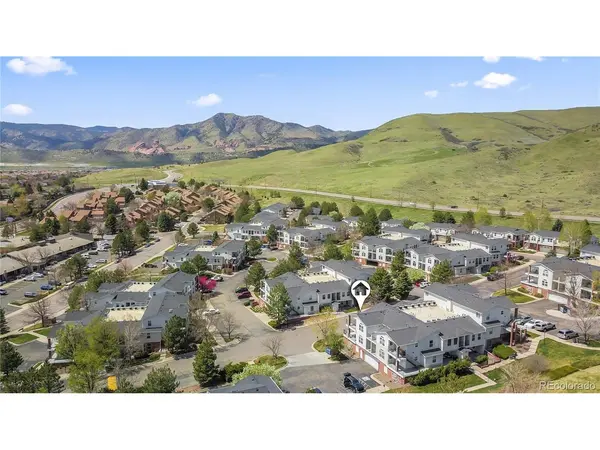
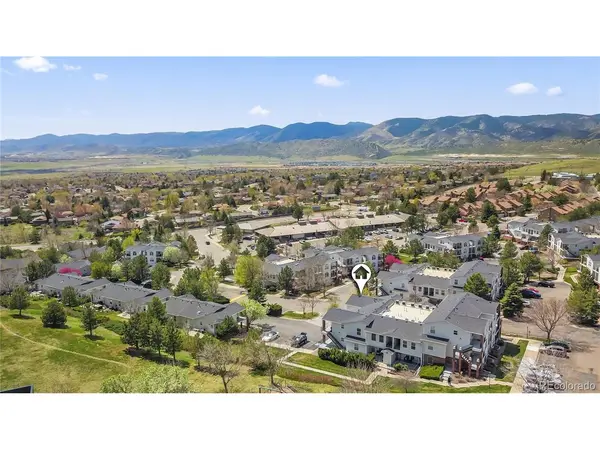
Located in the desirable Lakewood Vista at Green Mountain community, residents enjoy a peaceful setting along with a clubhouse, seasonal outdoor pool and hot tub. The property also includes garage parking and storage, adding convenience and practicality to this low-maintenance Colorado lifestyle.
And then there's the location. Step outside and you're minutes from the extensive trail network of William F. Hayden Park on Green Mountain, with more than 2,400 acres of open space and miles of hiking and biking opportunities. Bear Creek Lake Park, Red Rocks Park & Amphitheatre, Morrison, Belmar and Colorado Mills are all close by, giving you an incredible mix of outdoor adventure, dining, shopping and entertainment. With quick access to C-470, US-6 and I-70, you can be in the mountains or downtown Denver with ease.
Whether you're looking for your own Colorado getaway, a low-maintenance primary residence, or an investment opportunity in a highly desirable location, this one checks the boxes. **Come experience the views, the location and the Colorado lifestyle for yourself!**
Location
State CO
County Jefferson
Community Lakewood Vista At Green Mountain
Area Metro Denver
Interior
Interior Features Eat-in Kitchen
Heating Forced Air
Cooling Central Air
Appliance Dishwasher, Refrigerator, Disposal
Exterior
Exterior Feature Balcony
Parking Features Detached
Garage Spaces 1.0
Community Features Clubhouse, Hot Tub, Pool, Extra Storage
View Y/N No
Roof Type Composition
Porch Patio
Garage Yes
Building
Sewer Other
Water Other
Architectural Style Contemporary
Level or Stories One
Structure Type Wood Siding
New Construction false
Schools
Elementary Schools Hutchinson
Middle Schools Dunstan
High Schools Jefferson Dist R-1
School District Jefferson Dist R-1
Others
HOA Fee Include Trash,Snow Removal,Exterior Maintenance,Water,Insurance,Sewer
Acceptable Financing Cash, Conventional, FHA, 1031 Exchange
Listing Terms Cash, Conventional, FHA, 1031 Exchange
Special Listing Condition Other Owner

NEARBY SCHOOL & BUSINESS
GET MORE INFORMATION