


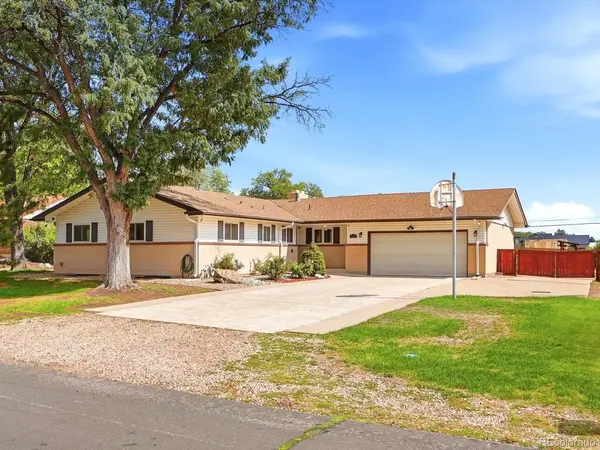



UPDATED:
Key Details
Property Type Single Family Home
Sub Type Single Family Residence
Listing Status Coming Soon
Purchase Type For Sale
Square Footage 3,600 sqft
Subdivision Sunny Crest Hills
MLS Listing ID IRE4529455
Bedrooms 5
Full Baths 3
HOA Y/N No
Year Built 1960
Annual Tax Amount $5,009
Tax Year 2025
Lot Size 0.390 Acres
Acres 0.39
Property Sub-Type Single Family Residence
Source ires
Property Description
Inside, you'll find 5 bedrooms, 3 bathrooms, and approximately 3,600 square feet of living space, including a beautifully refinished basement designed for both everyday living and entertaining. New wood flooring and carpet throughout, fresh interior paint, and additional updates bring a fresh feel while preserving the warmth and character that make this home so inviting.
The spacious basement features a full mother-in-law suite along with additional bedrooms and living areas, making it ideal for multigenerational living, guests, a home office, or simply spreading out. Whether you're looking for room to host, space for family, or the flexibility to make the home your own, there's plenty of opportunity here.
Outside, enjoy the expansive lot and the freedom that comes with no HOA. And with downtown Golden and the foothills just minutes away, you'll have easy access to shopping, dining, outdoor recreation, and all that this incredible area has to offer.
A home with this much space, flexibility, charm, and potential is truly special. Come see all that this Sunny Crest Hills gem has to offer!
Location
State CO
County Jefferson
Community Sunny Crest Hills
Area Metro Denver
Zoning R-1
Rooms
Basement Full, Partially Finished
Interior
Interior Features Eat-in Kitchen, Open Floorplan, Wet Bar, Kitchen Island
Heating Baseboard
Cooling Central Air, Ceiling Fan(s)
Appliance Dishwasher, Refrigerator, Washer, Dryer, Microwave, Disposal
Exterior
Parking Features Attached
Garage Spaces 2.0
Fence Fenced
Utilities Available Natural Gas Available, Electricity Available, Cable Available
View Y/N No
Roof Type Fiberglass
Porch Patio, Deck
Garage Yes
Building
Lot Description House Faces West, Paved
Sewer Public Sewer
Water Public
Level or Stories One
Structure Type Brick,Wood Siding,Concrete
New Construction false
Schools
Elementary Schools Fairmount
Middle Schools Drake
High Schools Jefferson Dist R-1
School District Jefferson Dist R-1
Others
Acceptable Financing Cash, Conventional, FHA, VA, 1031 Exchange
Horse Property Horse(s) Allowed
Listing Terms Cash, Conventional, FHA, VA, 1031 Exchange
Special Listing Condition Private Owner

NEARBY SCHOOL & BUSINESS
GET MORE INFORMATION