




Open House
Wed Oct 07, 1:00pm - 4:00pm
UPDATED:
Key Details
Property Type Single Family Home
Sub Type Single Family Residence
Listing Status Coming Soon
Purchase Type For Sale
Square Footage 7,476 sqft
Subdivision Evergreen Meadows West
MLS Listing ID IRE8245629
Style Chalet
Bedrooms 5
Full Baths 1
Half Baths 2
Three Quarter Bath 3
HOA Y/N No
Year Built 1993
Annual Tax Amount $9,183
Tax Year 2025
Lot Size 5.060 Acres
Acres 5.06
Property Sub-Type Single Family Residence
Source ires
Property Description
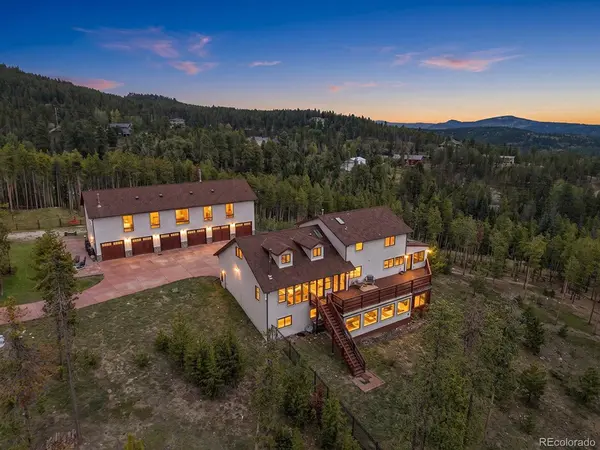
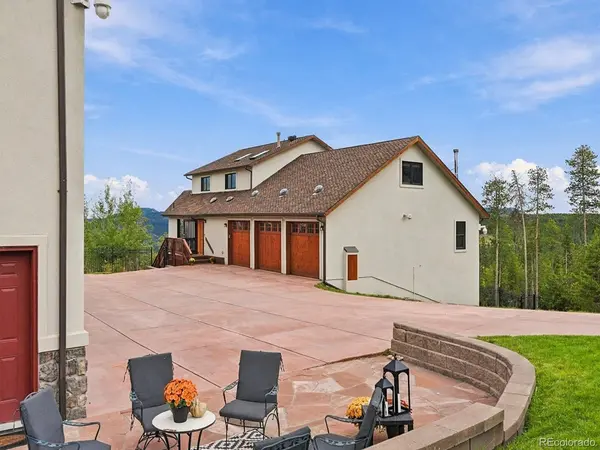
The home is equally inviting for entertaining and everyday enjoyment. The former attached three-car garage has been transformed into additional living and recreation space, creating a fun gathering area for hosting friends, playing pool, or relaxing. This welcoming extension of the home provides plenty of room to bring everyone together while keeping the dedicated vehicle and storage space in the detached garage. Outside, the landscaped and mitigated five-acre property is fully enclosed with black metal fencing, creating a beautifully defined setting to enjoy the outdoors. Expansive views stretch across the foothills landscape, transitioning to the twinkling city lights of the Denver skyline as evening falls. From quiet mornings taking in the mountain scenery to gatherings that linger into the evening, the setting is something special. Enjoy the tranquility of foothills living with convenient access to shopping, dining, & everyday amenities in both Conifer & Evergreen. Spend an evening taking in a concert at iconic Red Rocks Amphitheatre or head to Colorado's renowned ski areas for a mountain getaway. Convenient access to Hwy 285 and connections to the I-70 corridor make this an ideal home base for enjoying the best of Colorado-from everyday conveniences to year-round outdoor adventures. With its outstanding garage & studio/storage space, recreation areas, and mountain-to-city views, this property offers a distinctive opportunity to enjoy foothills living with room for your passions.
Location
State CO
County Jefferson
Community Evergreen Meadows West
Area Suburban Mountains
Direction GPS works!
Rooms
Basement Full, Partially Finished, Slab, Walk-Out Access
Interior
Interior Features Eat-in Kitchen, Cathedral Ceiling(s), Open Floorplan, Walk-In Closet(s), Skylights
Heating Forced Air, Wood Stove, Radiant
Cooling Ceiling Fan(s)
Fireplaces Type Free Standing, Two or More, Gas, Living Room, Kitchen
Equipment Satellite Dish
Appliance Self Cleaning Oven, Double Oven, Dishwasher, Refrigerator, Bar Fridge, Washer, Dryer, Microwave, Trash Compactor, Water Purifier Owned, Disposal, Fire Alarm
Exterior
Exterior Feature Hot Tub, Heated Garage, Oversized Garage
Parking Features Detached
Garage Spaces 6.0
Fence Partial, Dog Run/Kennel
Community Features Fitness Center
Utilities Available Natural Gas Available, Electricity Available
View Y/N Yes
View Mountain(s), Hills
Roof Type Composition
Porch Patio, Deck
Garage Yes
Building
Lot Description Wooded, Deciduous Trees, Rolling Lot, House/Lot Faces SW, Paved, Gutters, Irrigation Well Excluded
Sewer Septic Tank
Water Well
Architectural Style Chalet
Level or Stories Three Or More
Structure Type Stucco
New Construction false
Schools
Elementary Schools Marshdale
Middle Schools West Jefferson
High Schools Jefferson Dist R-1
School District Jefferson Dist R-1
Others
Acceptable Financing Cash, Conventional, VA
Horse Property Horse(s) Allowed
Listing Terms Cash, Conventional, VA
Special Listing Condition Private Owner
Virtual Tour https://v1tours.com/listing/65684/

NEARBY SCHOOL & BUSINESS
GET MORE INFORMATION