



UPDATED:
Key Details
Property Type Single Family Home
Sub Type Single Family Residence
Listing Status Active
Purchase Type For Sale
Square Footage 1,034 sqft
Subdivision Clearview
MLS Listing ID IRE2741939
Bedrooms 3
Full Baths 1
HOA Y/N No
Year Built 1955
Annual Tax Amount $2,300
Tax Year 2025
Lot Size 8,712 Sqft
Acres 0.2
Property Sub-Type Single Family Residence
Source ires
Property Description
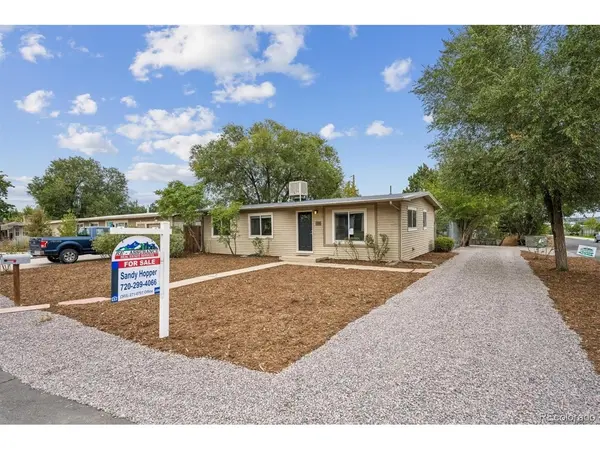
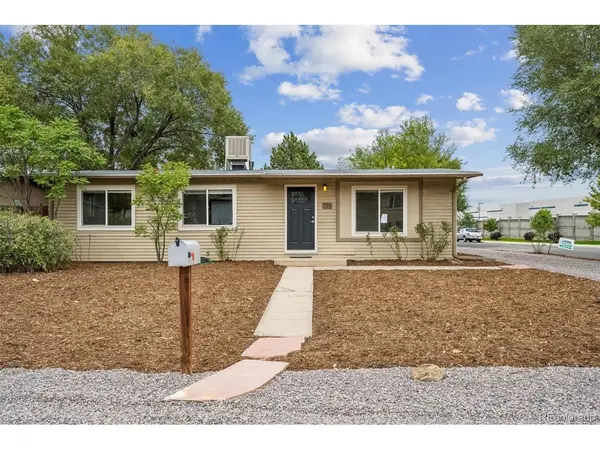
The corner-lot location provides additional separation from neighboring homes and gives the property a true sense of privacy! The fenced yard offers a great space for outdoor activities, pets, gardening, or simply enjoying the outdoors.
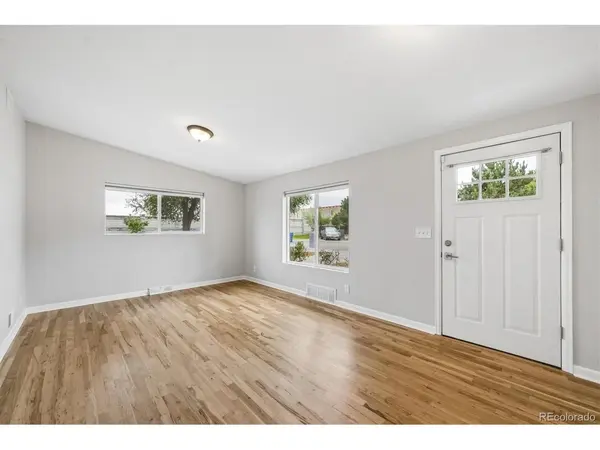
Inside, the home has been updated throughout. Newly refinished red and white oak hardwood flooring provides a clean, attractive look and provides a durable surface that works well with a variety of styles. You'll also find fresh interior paint and brand new luxury vinyl plank flooring-this home shows very well!
The updated kitchen provides a practical space for everyday cooking, while the HUGE pantry offers an exceptional amount of storage for a home of this size. The pantry provides plenty of room for food, small appliances, and household supplies, helping keep the kitchen organized and functional. Down the road, it would be an easy space to remodel for a large second bathroom.
The full bath is nicely updated and complements the improvements throughout the home. Three bedrooms provide flexibility for family, guests, a home office, or other uses. Booklovers will be head over heels for the extensive shelving in the 3rd bedroom.
Outside, the garage has new siding and fresh paint, giving it a clean, updated appearance.
Overall, this is a solid, well-maintained home with all of the major updates already completed. New hardwood floors, an updated kitchen and bath, fresh paint, and improvements to the garage. PLUS- brand new roofing on both the home and garage, and new paint on the quality Tuff-shed! Fresh gravel drive and mulch make this home look terrific! Just move on in and enjoy the home without taking on a long list of projects.
Location
State CO
County Adams
Community Clearview
Area Metro Denver
Zoning R-1-C
Direction I-76 to Pecos, East on 56th Ave 5 blocks. North on Wyandot one block, east of 56th pl. to home which is on the left or north side.
Rooms
Basement Crawl Space
Interior
Interior Features Eat-in Kitchen, Pantry
Heating Forced Air
Cooling Central Air
Appliance Dishwasher, Refrigerator, Microwave, Disposal
Exterior
Parking Features Detached
Garage Spaces 2.0
Fence Fenced
Utilities Available Electricity Available, Cable Available
View Y/N No
Roof Type Composition
Porch Patio
Garage Yes
Building
Lot Description Deciduous Trees, Level, Outbuildings, House Faces South, Paved, Gutters
Sewer Public Sewer
Water Public
Level or Stories One
Structure Type Frame
New Construction false
Schools
Elementary Schools Josephine Hodgkins Leadership Academy
Middle Schools Colorado Sports Leadership Academy
High Schools Westminster Public Schools
School District Westminster Public Schools
Others
Acceptable Financing Cash, Conventional, FHA, VA
Listing Terms Cash, Conventional, FHA, VA
Special Listing Condition Private Owner

NEARBY SCHOOL & BUSINESS
GET MORE INFORMATION