





UPDATED:
Key Details
Property Type Single Family Home
Sub Type Single Family Residence
Listing Status Pending
Purchase Type For Sale
Square Footage 2,023 sqft
Subdivision Countryside
MLS Listing ID IRE5414041
Bedrooms 3
Full Baths 2
HOA Y/N No
Year Built 1979
Annual Tax Amount $2,235
Tax Year 2025
Lot Size 9,147 Sqft
Acres 0.21
Property Sub-Type Single Family Residence
Source ires
Property Description
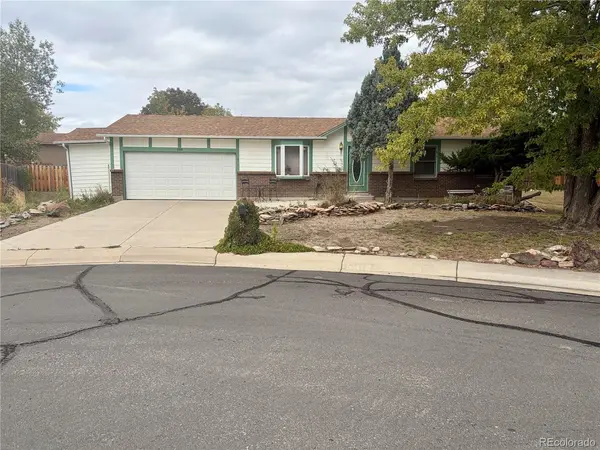
The main level features 1,027 square feet with a spacious living room, eat-in kitchen, two bedrooms, and two bathrooms including an oversized primary suite features an en-suite bath. The attached two-car garage adds additional convenience and storage.
Downstairs, the basement provides substantial additional space and a blank canvas for future renovation. The floor plan includes a large open basement area along with separate room and utility spaces, giving the next owner plenty of possibilities for expanding the home's usable living space.
Outside, the large lot offers room to reimagine the landscaping and outdoor living areas. With a desirable Westminster location, an established neighborhood, generous lot, two-car garage, large primary suite, and significant renovation potential, make this an excellent opportunity for someone ready to transform a property and make it their own.
Location
State CO
County Jefferson
Community Countryside
Area Metro Denver
Rooms
Basement Partial
Interior
Heating Forced Air
Fireplaces Type One
Exterior
Parking Features Attached
Garage Spaces 2.0
View Y/N No
Roof Type Composition
Porch Deck
Garage Yes
Building
Lot Description Level, Paved
Sewer Public Sewer
Water Public
Level or Stories One
Structure Type Frame,Wood Siding
New Construction false
Schools
Elementary Schools Lukas
Middle Schools Wayne Carle
High Schools Jefferson Dist R-1
School District Jefferson Dist R-1
Others
Acceptable Financing Cash, Conventional
Listing Terms Cash, Conventional
Special Listing Condition Private Owner

NEARBY SCHOOL & BUSINESS
GET MORE INFORMATION