




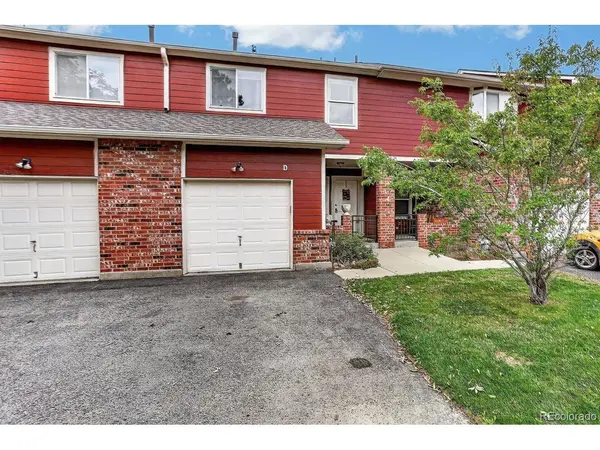

UPDATED:
Key Details
Property Type Condo
Sub Type Condominium
Listing Status Active
Purchase Type For Sale
Square Footage 1,746 sqft
Subdivision Park Rise At Summit Pointe
MLS Listing ID IRE5425538
Bedrooms 3
Full Baths 2
Half Baths 1
Three Quarter Bath 1
HOA Fees $377/mo
HOA Y/N Yes
Year Built 1999
Annual Tax Amount $2,443
Tax Year 2025
Lot Size 2,178 Sqft
Acres 0.05
Property Sub-Type Condominium
Source ires
Property Description
Welcome to Park Rise at Summit Pointe, where beautiful Front Range and downtown Denver skyline views meet privacy, comfort and an exceptional location. This unique three-level home backs to open space with no neighbors behind, offering unobstructed views, mountain views and a peaceful setting. Outdoor living is available from multiple levels, with a walking path just steps away. The main level welcomes you with vaulted ceilings, abundant windows and an inviting open-concept layout designed to capture the views. A gas fireplace creates a warm focal point between the living and dining areas, while the private deck provides the perfect place to relax, entertain or watch the Denver skyline light up at sunset. The kitchen features brand-new appliances, custom backsplash and Corian countertops. A convenient bathroom completes the main level. Upstairs, newer carpet leads to two bedrooms and a versatile loft ideal for a home office, workout space or guest area. The spacious primary suite offers a comfortable retreat with its own private bathroom featuring a dual vanity. The finished basement expands the living space with a bedroom or family room, additional bathroom, laundry room and storage, plus direct access outdoors. With four bathrooms throughout, the flexible floor plan provides exceptional convenience for everyday living and guests. Recent major updates include a newer roof, furnace and air conditioning system. A private attached one-car garage and driveway provide convenient parking and storage. A few of the Community amenities include a pool and dog park. Just minutes from downtown Denver, with easy access to shopping, dining, entertainment, parks and major commuter routes. Thoughtfully maintained and ready for its next owners, this home offers a wonderful opportunity to enjoy Colorado living in a highly convenient location. Come experience the views, privacy and easy Colorado living for yourself!
Location
State CO
County Adams
Community Park Rise At Summit Pointe
Area Metro Denver
Direction Google Maps will guide you accurately to the property. From the Denver Boulder Turnpike take the Federal Boulevard Exit. Go North to W 80th Ave. Go East to Zuni Street. Go North to W 82nd Dr. Go West straight down to the end of the street. Home will be on your Left a few units from the end.
Rooms
Basement Full, Partially Finished, Walk-Out Access, Daylight, Sump Pump
Interior
Interior Features Cathedral Ceiling(s), Open Floorplan, Pantry
Heating Forced Air
Cooling Central Air, Ceiling Fan(s)
Fireplaces Type Living Room, Dining Room, One
Appliance Dishwasher, Refrigerator, Washer, Dryer, Microwave, Disposal, Fire Alarm
Exterior
Exterior Feature Balcony
Parking Features Attached
Garage Spaces 1.0
Community Features Pool, Park, Security Building, Gated
Utilities Available Natural Gas Available
View Y/N Yes
View Mountain(s), City
Roof Type Other
Porch Patio, Deck
Garage Yes
Building
Lot Description Abuts Public Open Space, Abuts Private Open Space, House Faces North, Paved
Sewer Public Sewer
Water Public
Level or Stories Two
Structure Type Frame
New Construction false
Schools
Elementary Schools Metz
Middle Schools Ranum
High Schools Westminster Public Schools
School District Westminster Public Schools
Others
HOA Fee Include Trash,Snow Removal,Security,Exterior Maintenance,Water,Insurance,Sewer
Acceptable Financing Cash, Conventional, FHA, VA
Listing Terms Cash, Conventional, FHA, VA
Special Listing Condition Private Owner
Virtual Tour https://listings.rockinmedia.com/sites/ezqmpznm/unbranded

NEARBY SCHOOL & BUSINESS
GET MORE INFORMATION