


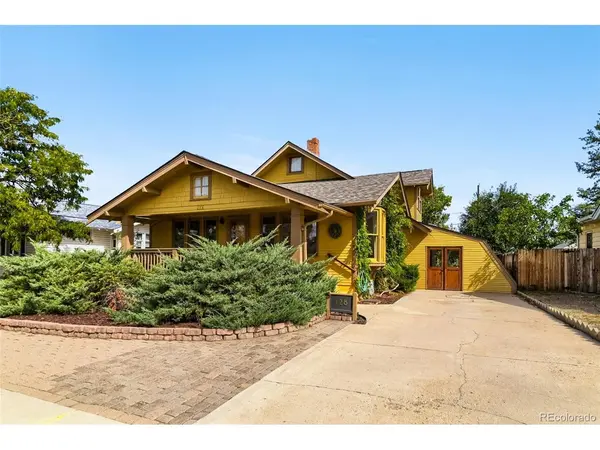



UPDATED:
Key Details
Property Type Single Family Home
Sub Type Single Family Residence
Listing Status Active
Purchase Type For Sale
Square Footage 1,738 sqft
Subdivision Avondale
MLS Listing ID IRE3490665
Bedrooms 3
Full Baths 1
Half Baths 1
Three Quarter Bath 1
HOA Y/N No
Year Built 1925
Annual Tax Amount $2,142
Tax Year 2025
Lot Size 7,405 Sqft
Acres 0.17
Property Sub-Type Single Family Residence
Source ires
Property Description
The inviting living room features a cozy fireplace and beautiful built-ins, creating a wonderful space to gather, relax, and make memories. The main floor offers two comfortable bedrooms, including a bedroom with its own built-in storage, along with a primary bedroom featuring custom built-ins that add both charm and functionality. A full primary bathroom and convenient half bath complete the main level.
Upstairs you will find the spacious primary bedroom that offers a large walk-in closet, a 3/4 bathroom, and a truly special feature, the private balcony. Imagine starting your morning with a cup of coffee or ending your day by stepping outside and enjoying a little fresh air from your own private retreat.
One of the home's most delightful spaces is the gorgeous sunroom, filled with warmth and endless possibilities. Whether used as a reading nook, home office, hobby room, or simply a peaceful place to enjoy the seasons, this inviting space is sure to become a favorite.
Step outside to the large backyard, where there is plenty of room to garden, entertain, relax, and enjoy the outdoors. The pergola covered deck creates a welcoming gathering space, while the expansive yard offers room to grow a fabulous garden and even hang clothes on a classic clothesline.
The detached garage provides additional storage with built-in shelving and convenient alley access.
After more than six decades of family memories, this special home is ready for its next chapter. The love, care, and joy that have filled these rooms are waiting to welcome a new family and become the backdrop for memories yet to come.
Location
State CO
County Adams
Community Avondale
Area Metro Denver
Rooms
Basement Partially Finished, Slab
Interior
Interior Features Bay or Bow Window, Walk-In Closet(s)
Heating Forced Air
Cooling Central Air, Ceiling Fan(s)
Fireplaces Type Living Room, One
Appliance Dishwasher, Refrigerator, Washer, Dryer
Exterior
Exterior Feature Sprinkler System, Balcony
Parking Features Detached
Garage Spaces 1.0
Fence Fenced
Utilities Available Electricity Available
View Y/N No
Roof Type Composition
Porch Patio, Deck
Garage Yes
Building
Lot Description Outbuildings, House Faces West
Sewer Public Sewer
Water Public
Level or Stories Two
Structure Type Frame
New Construction false
Schools
Elementary Schools Southeast
Middle Schools Overland Trail
High Schools Brighton Dist 27J
School District Brighton Dist 27J
Others
Acceptable Financing Cash, Conventional, Seller Financing
Listing Terms Cash, Conventional, Seller Financing
Special Listing Condition Private Owner
Virtual Tour https://www.zillow.com/view-imx/596d7b64-f367-4370-99e0-6d72a18ce07c?setAttribution=mls&wl=true&initialViewType=pano

NEARBY SCHOOL & BUSINESS
GET MORE INFORMATION