



UPDATED:
Key Details
Property Type Single Family Home
Sub Type Single Family Residence
Listing Status Coming Soon
Purchase Type For Sale
Square Footage 7,306 sqft
Subdivision Buell Mansion
MLS Listing ID IRE4050975
Bedrooms 6
Full Baths 5
Half Baths 2
HOA Fees $799/mo
HOA Y/N Yes
Year Built 2006
Annual Tax Amount $24,087
Tax Year 2025
Lot Size 0.410 Acres
Acres 0.41
Property Sub-Type Single Family Residence
Source ires
Property Description
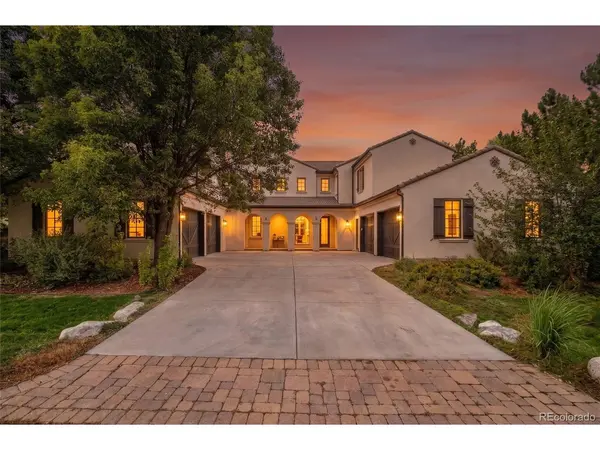
Spanning 7,306 total square feet on a .41-acre lot, the residence offers 6 bedrooms, 7 bathrooms and an oversized four-car garage. Custom cabinetry and millwork, natural stone, wide-plank hardwood and elevated finishes extend throughout, complemented by a smart home touchscreen system, Sonos audio and upgraded surround sound.
The main level features beautifully proportioned living and dining spaces, a private office and an expansive kitchen opening to the family room. Premium appliance package including Thermador and ILVE, extensive custom cabinetry and a dedicated chef's pantry elevate the kitchen. At the heart of the home, an interior courtyard offers covered outdoor living with a fireplace and fountain.
Upstairs, the primary suite features a fireplace, private balcony, five-piece bath and custom California Closets walk-in closet. Heated bathroom floors and two handcrafted marble sinks from Italy add a distinctive level of craftsmanship. Three additional en-suite bedrooms and an upper-level laundry complete the level.
The finished lower level offers two additional bedrooms, a dedicated movie theater, bar, wine room, private gym and generous gathering spaces.
Located within gated Buell Mansion and served by Cherry Creek Schools, 15 Foxtail Circle presents a rare opportunity to experience the scale and presence of an established Cherry Hills Village residence with the sophistication and ease of a comprehensive renovation.
Location
State CO
County Arapahoe
Community Buell Mansion
Area Metro Denver
Direction Please use GPS
Rooms
Family Room 1
Basement Partially Finished, Slab
Interior
Heating Forced Air
Cooling Central Air
Fireplaces Type Two or More, Living Room, Bedroom
Appliance Self Cleaning Oven, Double Oven, Dishwasher, Refrigerator, Microwave, Disposal, Fire Alarm
Exterior
Exterior Feature Balcony
Parking Features Attached
Garage Spaces 4.0
Community Features Tennis Court(s), Pool
Utilities Available Electricity Available
View Y/N No
Roof Type Tile
Porch Patio
Garage Yes
Building
Lot Description Level, Paved
Sewer Public Sewer
Water Public
Level or Stories Two
Structure Type Stucco
New Construction false
Schools
Elementary Schools Cherry Hills Village
Middle Schools West
High Schools Cherry Creek 5
School District Cherry Creek 5
Others
HOA Fee Include Snow Removal
Acceptable Financing Cash, Conventional, VA
Listing Terms Cash, Conventional, VA

NEARBY SCHOOL & BUSINESS
GET MORE INFORMATION