


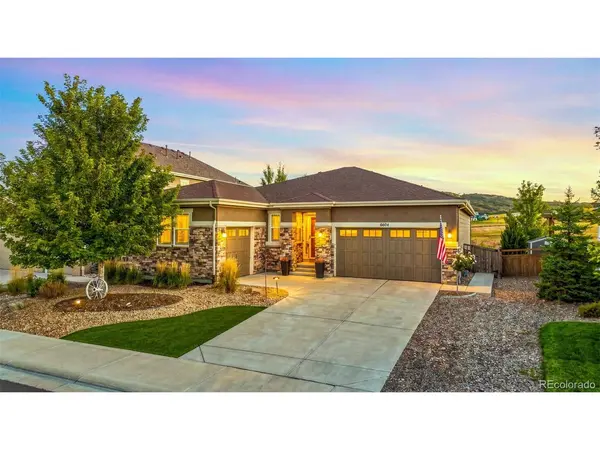



UPDATED:
Key Details
Property Type Single Family Home
Sub Type Single Family Residence
Listing Status Active
Purchase Type For Sale
Square Footage 4,643 sqft
Subdivision Cobblestone Ranch
MLS Listing ID IRE3193446
Bedrooms 4
Full Baths 1
Three Quarter Bath 2
HOA Fees $100/mo
HOA Y/N Yes
Year Built 2018
Annual Tax Amount $7,612
Tax Year 2025
Lot Size 7,405 Sqft
Acres 0.17
Property Sub-Type Single Family Residence
Source ires
Property Description
The kitchen features an oversized granite island, upgraded cabinetry, decorative ceiling beams, a tile backsplash, double ovens and a five-burner gas cooktop. An eat-in kitchen and spacious formal dining room offer options for everyday meals and entertaining. The living room showcases coffered ceilings, crown molding and a stone gas fireplace, complemented by luxury vinyl plank flooring and plantation shutters throughout the main living areas.
Four bedrooms (1non conforming) and three bathrooms provide comfortable accommodations, including guest bedroom and bath arrangements on both the main floor and in the finished basement. A main-floor office with glass-paneled French doors offers a dedicated workspace. The basement adds generous living space and an oversized flex room with an egress window and a large closet immediately outside the room, plus approximately 780 square feet of unfinished storage.
Additional highlights include nine-foot ceilings, 8' interior doors on main floor, built-in sound wiring in the main living areas on both levels, a custom mudroom, and a three-car garage with a side-load bay. A convenient walkway connects the driveway to the backyard, completing a home designed for comfortable indoor and outdoor living.
Location
State CO
County Douglas
Community Cobblestone Ranch
Area Metro Denver
Direction GPS
Rooms
Family Room 1
Basement Partial, Partially Finished, Slab, Built-In Radon, Sump Pump
Interior
Interior Features Eat-in Kitchen, Open Floorplan, Pantry, Walk-In Closet(s), Kitchen Island
Heating Forced Air
Cooling Central Air, Ceiling Fan(s)
Fireplaces Type Gas, Gas Log, Living Room, One
Appliance Double Oven, Dishwasher, Refrigerator, Washer, Dryer, Microwave, Gas Bar-B-Q, Disposal, Fire Alarm
Exterior
Exterior Feature Sprinkler System
Parking Features Attached
Garage Spaces 3.0
Fence Fenced
Community Features Clubhouse, Tennis Court(s), Pool, Playground, Park, Trail(s)
Utilities Available Natural Gas Available, Electricity Available
View Y/N Yes
View Hills, Plains View
Roof Type Fiberglass
Porch Patio, Deck
Garage Yes
Building
Lot Description Level, Abuts Public Open Space, Abuts Private Open Space, Meadow, Paved, Gutters
Sewer Public Sewer
Water Public
Level or Stories One
Structure Type Frame,Stone,Stucco
New Construction false
Schools
Elementary Schools Franktown
Middle Schools Sagewood
High Schools Douglas County Re-1
School District Douglas County Re-1
Others
HOA Fee Include Trash
Acceptable Financing Cash, Conventional, FHA, VA
Listing Terms Cash, Conventional, FHA, VA
Special Listing Condition Private Owner
Virtual Tour https://www.zillow.com/view-imx/d6cfa479-3be5-476c-91ff-caf042b9dc13?setAttribution=mls&wl=true&initialViewType=pano

NEARBY SCHOOL & BUSINESS
GET MORE INFORMATION