



UPDATED:
Key Details
Property Type Single Family Home
Sub Type Single Family Residence
Listing Status Active
Purchase Type For Sale
Square Footage 5,697 sqft
Subdivision Tuscany South
MLS Listing ID IRE6104013
Bedrooms 6
Full Baths 3
Half Baths 1
Three Quarter Bath 2
HOA Fees $69/mo
HOA Y/N Yes
Year Built 2003
Annual Tax Amount $8,150
Tax Year 2025
Lot Size 10,890 Sqft
Acres 0.25
Property Sub-Type Single Family Residence
Source ires
Property Description
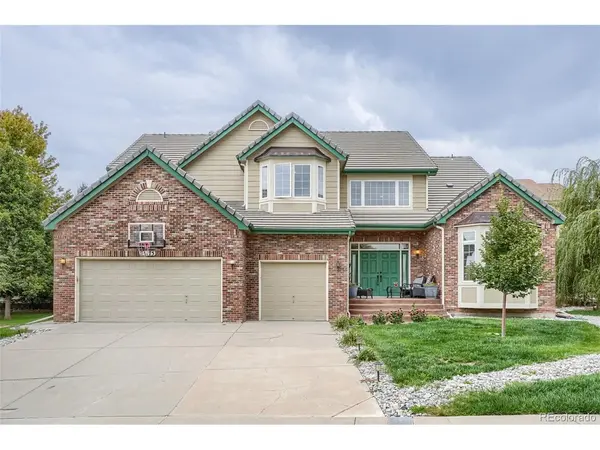
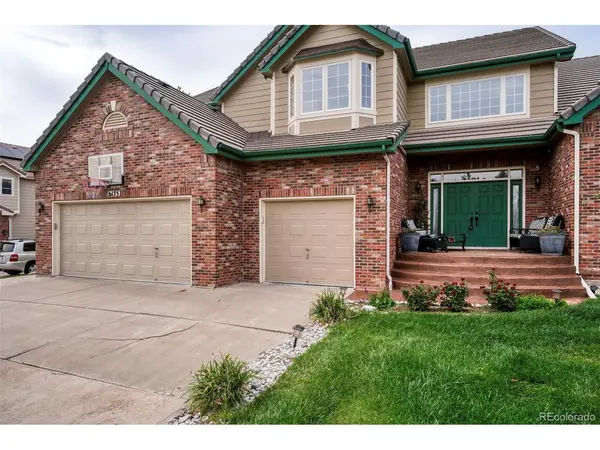
Located on a quiet Cul-De-Sac, with over 5,500 sq. ft of living space, this stunning two-story home offers 6 bedrooms, 6 baths, and a finished basement. Perfect for Multigenerational families, w/ a main floor bedroom w/ ensuite bath, and a finished basement with a bedroom and a 3/4 bath. The massive primary suite includes a large bedroom, a sitting room, two-sided fireplace and a large primary suite bathroom. Bedrooms # 2 and 3 are adjourned with a convenient J&J bathroom and the 4th bedroom has an ensuite bath as well. The gourmet kitchen is a chef's dream, with an island and a peninsula, double-oven and stainless steel appliances. And finally, relax in the professionally landscaped w/ large stamped concrete patio and a 3-car garage. Schedule your showing today!
Location
State CO
County Arapahoe
Community Tuscany South
Area Metro Denver
Direction From E Smoky Hill Rd. Turn left onto E Orchard Rd. - Go for 0.7 mi. Turn left onto S Dunkirk St. - Go for 0.2 mi. Turn left onto E Fair Pl. - Go for 0.3 mi. Turn left onto S Fundy Ct. - Go for 203 ft. Arrive at - 6175 S Fundy Ct
Rooms
Family Room 1
Basement Partial, Partially Finished, Structural Floor, Sump Pump
Interior
Interior Features Eat-in Kitchen, Cathedral Ceiling(s), Pantry, Bay or Bow Window, Walk-In Closet(s), Jack & Jill Bathroom, Kitchen Island
Heating Forced Air
Cooling Central Air, Ceiling Fan(s)
Fireplaces Type Two or More, Gas, Family Room, Bedroom
Appliance Double Oven, Dishwasher, Microwave, Disposal, Fire Alarm
Exterior
Exterior Feature Sprinkler System
Parking Features Attached
Garage Spaces 3.0
Community Features Tennis Court(s), Pool, Playground, Park, Trail(s)
Utilities Available Electricity Available, Cable Available
View Y/N No
Roof Type Tile
Porch Patio
Garage Yes
Building
Lot Description Cul-De-Sac, Level, House/Lot Faces SE, Paved, Gutters
Sewer Public Sewer
Water Public
Level or Stories Two
Structure Type Frame,Brick,Wood Siding
New Construction false
Schools
Elementary Schools Rolling Hills
Middle Schools Falcon Creek
High Schools Cherry Creek 5
School District Cherry Creek 5
Others
HOA Fee Include Trash
Acceptable Financing Cash, Conventional, FHA, VA
Listing Terms Cash, Conventional, FHA, VA
Special Listing Condition Private Owner

NEARBY SCHOOL & BUSINESS
GET MORE INFORMATION