





UPDATED:
Key Details
Property Type Single Family Home
Sub Type Single Family Residence
Listing Status Active
Purchase Type For Sale
Square Footage 3,548 sqft
Subdivision Settlers Crossing
MLS Listing ID IRE4013841
Bedrooms 4
Full Baths 1
Half Baths 1
Three Quarter Bath 1
HOA Fees $50/mo
HOA Y/N Yes
Year Built 2026
Annual Tax Amount $4,544
Tax Year 2025
Lot Size 5,662 Sqft
Acres 0.13
Property Sub-Type Single Family Residence
Source ires
Property Description
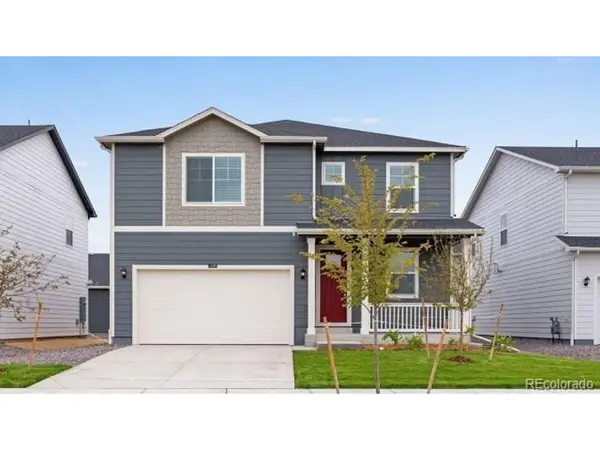
Discover the LAST Bridgeport at Settlers Crossing in Commerce City, CO. This spacious two-story home offers 4 bedrooms, 2.5 bathrooms, and 2,546 square feet of thoughtfully designed living space. The open-concept main floor features a modern kitchen with quartz countertops, stainless steel appliances, durable luxury vinyl wood flooring, and seamless flow into the dining and living areas.
Upstairs, an expansive loft provides flexible space for work, play, or relaxation. The private primary suite includes an ensuite bath with dual vanities, while the secondary bedrooms each feature walk-in closets. A centrally located laundry room adds everyday convenience.
This home also includes a 992 sq. ft. unfinished basement, offering endless possibilities for future expansion or storage, along with full front and backyard landscaping and fencing for added value and move-in-ready convenience. ***Estimated Delivery Date: October. Photos are representative and not of actual property***
Location
State CO
County Adams
Community Settlers Crossing
Area Metro Denver
Zoning RES
Direction From Pena, take Tower north 2.5 miles. Turn right on 100th, right on Argonne St, model and sales office on the left at 99th Ave. Model Address is 18701 E 99th Ave Commerce City, CO 80022
Rooms
Basement Unfinished, Slab, Built-In Radon, Sump Pump
Interior
Interior Features Open Floorplan, Pantry, Walk-In Closet(s), Kitchen Island
Heating Forced Air
Cooling Central Air
Appliance Self Cleaning Oven, Dishwasher, Refrigerator, Microwave, Disposal, Fire Alarm
Exterior
Exterior Feature Sprinkler System
Parking Features Attached
Garage Spaces 2.0
Fence Fenced
Community Features Playground, Park
Utilities Available Natural Gas Available, Electricity Available, Cable Available
View Y/N No
Roof Type Composition
Porch Patio
Garage Yes
Building
Lot Description Corner Lot
Sewer Public Sewer
Water Public
Level or Stories Two
Structure Type Frame,Brick,Stone
New Construction true
Schools
Elementary Schools Second Creek
Middle Schools Otho Stuart
High Schools Brighton Dist 27J
School District Brighton Dist 27J
Others
HOA Fee Include Trash
Acceptable Financing Cash, Conventional, FHA, VA, 1031 Exchange
Listing Terms Cash, Conventional, FHA, VA, 1031 Exchange
Special Listing Condition Builder

NEARBY SCHOOL & BUSINESS
GET MORE INFORMATION