




UPDATED:
Key Details
Property Type Multi-Family
Sub Type Duplex
Listing Status Pending
Purchase Type For Sale
Square Footage 2,560 sqft
Subdivision South Broadway/Overland
MLS Listing ID IRE8755329
Style Contemporary
Bedrooms 3
Full Baths 3
Half Baths 1
HOA Y/N No
Year Built 2026
Annual Tax Amount $4,043
Tax Year 2025
Lot Size 3,049 Sqft
Acres 0.07
Property Sub-Type Duplex
Source ires
Property Description
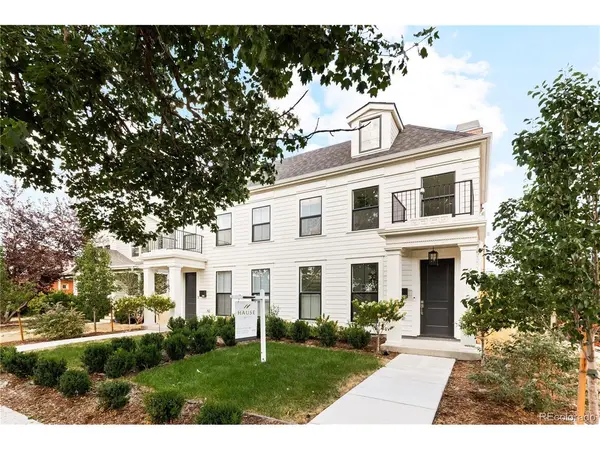
Introducing the final available residence in this newly built SoBo duplex. Inspired by classic East Coast townhomes, this 3-bedroom, 4-bath, 3-story home blends timeless architecture with modern Colorado living.
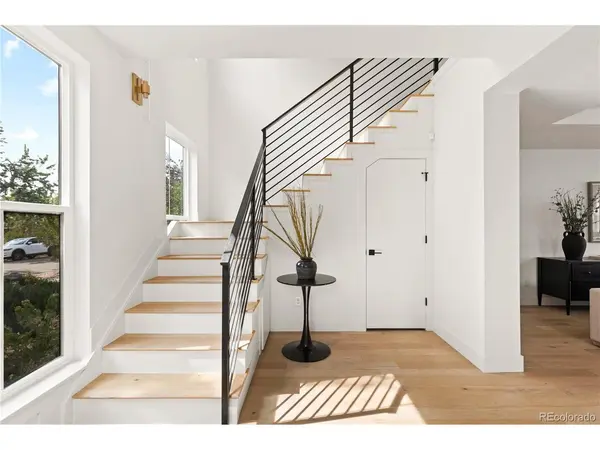
Positioned on the south side with western exposure, oversized windows fill the home with natural light and frame mountain views and Colorado sunsets. The main level features wide-plank hardwood floors, coffered ceilings, a gas fireplace, and a thoughtfully placed staircase that creates a wider, more functional layout.
The chef's kitchen showcases a professional-style 48-inch JennAir range, premium appliance suite, custom white oak cabinetry, oversized quartz island, and floor-to-ceiling storage. Expansive sliding doors open to a landscaped backyard and spacious patio for seamless indoor-outdoor living.
Upstairs, the primary suite offers mountain views, a private balcony, and a walk-in closet.The third floor includes a flexible den, guest bedroom, wet bar, and rooftop deck with sweeping Downtown Denver views.
Additional highlights include a 2-car garage, builder warranty, and no HOA. Just one block from South Broadway with easy access to DU, I-25, Overland Golf Course, parks, dining, shopping, the mountains, and Red Rocks.
Timeless by design and truly one of a kind.
Location
State CO
County Adams
Community South Broadway/Overland
Area Metro Denver
Rooms
Basement Slab
Interior
Interior Features Eat-in Kitchen, Open Floorplan, Pantry, Walk-In Closet(s), Wet Bar
Heating Forced Air
Cooling Central Air, Wall/Window Unit(s)
Fireplaces Type Family Room, One
Appliance Dishwasher, Refrigerator, Bar Fridge, Microwave, Disposal, Fire Alarm
Exterior
Exterior Feature Balcony
Parking Features Detached
Garage Spaces 2.0
Fence Fenced
View Y/N No
Roof Type Fiberglass
Porch Patio
Garage Yes
Building
Lot Description Deciduous Trees
Sewer Public Sewer
Architectural Style Contemporary
Level or Stories Three Or More
Structure Type Frame,Wood Siding,Concrete
New Construction true
Schools
Elementary Schools Asbury
Middle Schools Grant
High Schools Denver District 1
School District Denver District 1
Others
Acceptable Financing Cash, Conventional, FHA, VA, 1031 Exchange
Listing Terms Cash, Conventional, FHA, VA, 1031 Exchange
Special Listing Condition Other Owner

NEARBY SCHOOL & BUSINESS
GET MORE INFORMATION