


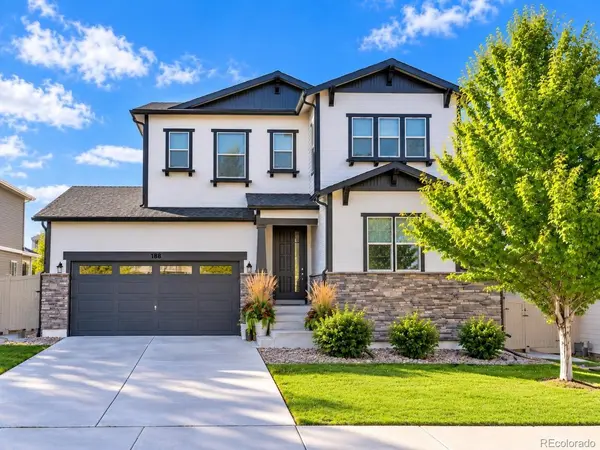

UPDATED:
Key Details
Property Type Single Family Home
Sub Type Single Family Residence
Listing Status Coming Soon
Purchase Type For Sale
Square Footage 3,626 sqft
Subdivision Heckendorf Ranch
MLS Listing ID IRE4558564
Bedrooms 3
Full Baths 2
Half Baths 1
HOA Fees $648/ann
HOA Y/N Yes
Year Built 2012
Annual Tax Amount $5,297
Tax Year 2025
Lot Size 6,098 Sqft
Acres 0.14
Property Sub-Type Single Family Residence
Source ires
Property Description
Step outside onto the oversized Trex deck and take in the views! Backing to open space, the professionally landscaped yard creates a wonderful setting for morning coffee, entertaining, or simply enjoying Colorado's beautiful sunsets.
Upstairs, the spacious primary suite offers a five-piece bath and walk-in closet. Two additional bedrooms, a full bath, versatile loft, and oversized laundry room complete the upper level.
The full unfinished basement provides more than 1,100 square feet ready for future expansion, a home gym, recreation space, or additional storage. An oversized tandem garage provides even more flexibility.
Major updates include a new Class 4 impact-resistant Owens Corning roof installed in November 2025, fresh exterior paint, updated Trex deck railing, and a recently stained fence.
Located in desirable Crystal Valley with access to the community pool, trails, parks, and open spaces, this home combines privacy and views with convenient access to Castle Rock, I-25, Denver, and Colorado Springs. Move-in ready, beautifully cared for, and surrounded by the Colorado scenery you've been looking for.
Location
State CO
County Douglas
Community Heckendorf Ranch
Area Metro Denver
Direction From Littleton, take Santa Fe Dr/US-85 south toward Castle Rock. Merge onto I-25 S. Take Exit 181 for Plum Creek Pkwy. Turn left on Plum Creek Pkwy, continue onto Crystal Valley Pkwy. Turn left on Old Lanterns Pkwy, right on Dunsinane Ln. Property is located at 188 Dunsinane Ln.
Rooms
Basement Unfinished, Radon Test Available, Sump Pump
Interior
Heating Forced Air
Cooling Central Air
Appliance Dishwasher, Refrigerator, Washer, Dryer, Microwave, Disposal, Fire Alarm
Exterior
Exterior Feature Sprinkler System, Oversized Garage, Tandem Garage
Parking Features Attached
Garage Spaces 3.0
Fence Partial
Community Features Pool
View Y/N Yes
View Plains View
Roof Type Fiberglass,Other
Porch Deck
Garage Yes
Building
Lot Description Abuts Private Open Space, House Faces South, Gutters
Sewer Public Sewer
Level or Stories Two
Structure Type Vinyl Siding
New Construction false
Schools
Elementary Schools South Ridge
Middle Schools Mesa
High Schools Douglas County Re-1
School District Douglas County Re-1
Others
HOA Fee Include Trash,Snow Removal
Acceptable Financing Cash, Conventional, FHA, VA
Listing Terms Cash, Conventional, FHA, VA
Special Listing Condition Private Owner

NEARBY SCHOOL & BUSINESS
GET MORE INFORMATION