



UPDATED:
Key Details
Property Type Single Family Home
Sub Type Single Family Residence
Listing Status Active
Purchase Type For Sale
Square Footage 3,894 sqft
Subdivision Solstice
MLS Listing ID IRE4812972
Style Contemporary
Bedrooms 4
Full Baths 4
Half Baths 1
HOA Fees $124/mo
HOA Y/N Yes
Year Built 2023
Annual Tax Amount $12,441
Tax Year 2025
Lot Size 7,405 Sqft
Acres 0.17
Property Sub-Type Single Family Residence
Source ires
Property Description
The primary suite is on the main floor, no stairs between you and your morning coffee. Two more secondary bedrooms and a full bath sit toward the front of the home, along with a dedicated den or home office and a main-level laundry room.
The kitchen opens straight into a great room with a gas fireplace, quartz slab counters, an oversized island, and a large pantry. Large windows keep the whole main level bright. Step outside to a covered back patio, close enough to use every day.
Downstairs, a partially finished basement adds a fourth bedroom, a full bathroom, a kitchenette with its own sink, dishwasher, and refrigerator, and a rec room built for movie nights or game day. Beyond that, a significant unfinished area is ready for storage or whatever you want to build out next.
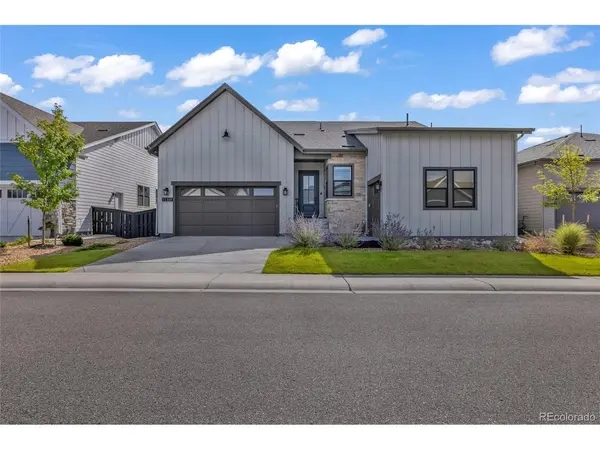
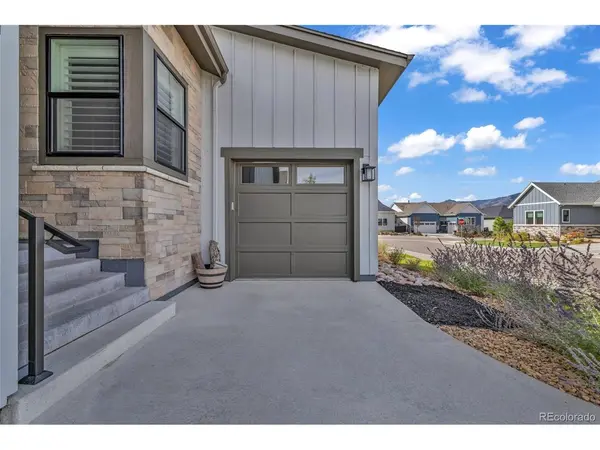
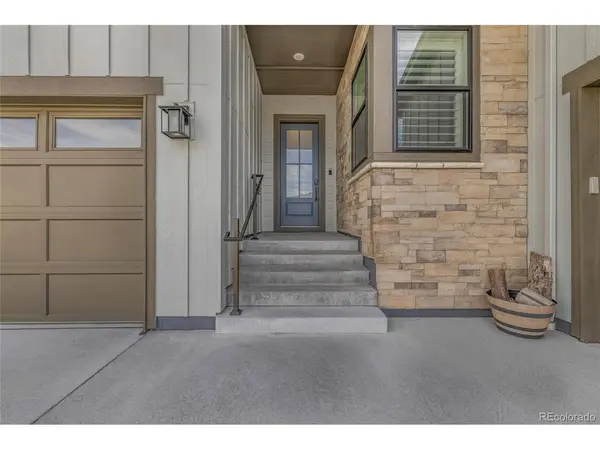
The 3-car garage splits into a 2-car bay with interior access near the kitchen and a separate single bay entered from the other side of the home.
Solstice's HOA ($118.25/month) covers the clubhouse, fitness center, pool, and neighborhood trails, so the upkeep isn't yours to manage. Douglas County RE-1 schools, Ranch View Middle and ThunderRidge High are confirmed.
Smart thermostat and video doorbell already wired in.
Location
State CO
County Douglas
Community Solstice
Area Metro Denver
Zoning Res
Direction From S Santa Fe Dr & W County Line Rd, head toward US-85 S. Follow US-85 S and W Titan Rd to Roxborough Park Rd in Douglas County (about 10 min, 6.3 mi). Follow Roxborough Park Rd and Bright Sky Ln to Autumn Moon St (about 4 min, 1.8 mi). Arrive at 11384 Autumn Moon St.
Rooms
Basement Partial
Interior
Interior Features Open Floorplan, Pantry, Kitchen Island
Heating Forced Air, Electronic Air Filter
Cooling Central Air
Fireplaces Type Living Room, One
Appliance Dishwasher, Refrigerator, Washer, Dryer, Microwave, Disposal
Exterior
Parking Features Attached
Garage Spaces 3.0
Fence Fenced
Community Features Clubhouse, Hot Tub, Pool, Playground, Trail(s)
Utilities Available Electricity Available, Cable Available
View Y/N Yes
View Mountain(s), Hills
Roof Type Composition
Porch Patio
Garage Yes
Building
Lot Description Level, House Faces North, Paved
Sewer Public Sewer
Water Public
Architectural Style Contemporary
Level or Stories Two
Structure Type Vinyl Siding
New Construction true
Schools
Elementary Schools Coyote Creek
Middle Schools Ranch View
High Schools Douglas County Re-1
School District Douglas County Re-1
Others
Acceptable Financing Cash, Conventional, FHA, VA, 1031 Exchange
Listing Terms Cash, Conventional, FHA, VA, 1031 Exchange
Special Listing Condition Other Owner
Virtual Tour https://youtube.com/shorts/gS63IkhPVcU?si=Tbtw4gS0ekS7GfkP

NEARBY SCHOOL & BUSINESS
GET MORE INFORMATION