





UPDATED:
Key Details
Property Type Single Family Home
Sub Type Single Family Residence
Listing Status Active
Purchase Type For Sale
Square Footage 3,666 sqft
Subdivision Wolf Ranch
MLS Listing ID IRE2228137
Style In-Law Area
Bedrooms 5
Full Baths 3
Three Quarter Bath 1
HOA Fees $64/mo
HOA Y/N Yes
Year Built 2018
Annual Tax Amount $6,372
Tax Year 2025
Lot Size 10,018 Sqft
Acres 0.23
Property Sub-Type Single Family Residence
Source ires
Property Description
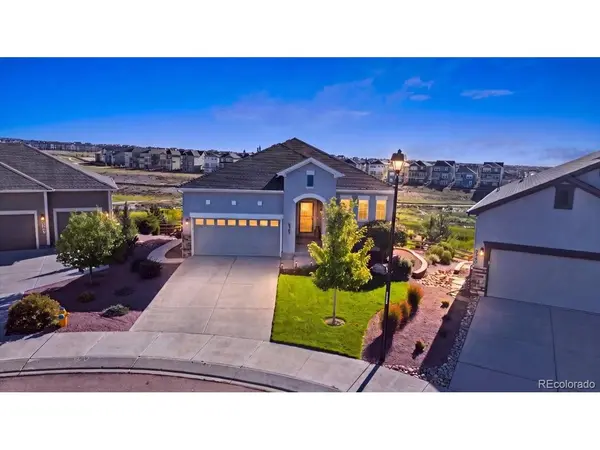
Ranch is thoughtfully designed to combine class, comfort and space! With sprawling main-level living and a spacious
walkout lower level with private access, this home offers exceptional flexibility for multi-generational families or
extended guests seeking their own independent space. The main level features an open floor plan with a gas fireplace
and a gourmet kitchen complete with stainless steel appliances, gas cooktop, upgraded vented hood, double oven,
oversized quartz island, large pantry and soft-close cabinets and drawers. The master suite offers a walk-in closet and
private bath with dual sinks, soaking tub, and walk-in shower. A second bedroom, full bath and laundry room with
storage cabinet and folding counter complete the main level. The finished walkout basement truly sets this home apart,
offering a living area with fireplace, kitchen, bedroom with en-suite bathroom, two additional bedrooms, another
bathroom and additional storage. With the added concrete pathway to its own private entrance, the lower level provides
the privacy and independence that make this an ideal multi-generational home. Located in Wolf Ranch, residents enjoy
parks, open space, trails, a recreation center, dog park, community events, and spectacular mountain and city views. 3-
car tandem garage, 9 ft ceilings, central air conditioning and beautiful landscaping all within award-winning Academy
School District 20 and close to shopping, dining, and entertainment. This home delivers space, flexibility, and a lifestyle
designed for today's families.
Location
State CO
County El Paso
Community Wolf Ranch
Area Out Of Area
Zoning PDZ AO
Direction Traveling North on Powers Blvd, turn right on Research Pkwy, left on Wolf Lake Dr, right on Rowdy Dr to home at the end of cul-de-sac.
Rooms
Basement Full, Partially Finished
Interior
Interior Features Open Floorplan, Pantry, Walk-In Closet(s), Kitchen Island
Heating Forced Air
Cooling Central Air, Ceiling Fan(s)
Fireplaces Type Two or More, Gas, Electric, Living Room
Appliance Double Oven, Dishwasher, Refrigerator, Washer, Dryer, Microwave
Exterior
Exterior Feature Oversized Garage, Tandem Garage
Parking Features Attached
Garage Spaces 3.0
Community Features Clubhouse, Playground, Park, Trail(s)
Utilities Available Electricity Available
View Y/N No
Roof Type Composition
Porch Patio, Deck
Garage Yes
Building
Lot Description Cul-De-Sac, Abuts Public Open Space, Paved
Sewer Public Sewer
Water Public
Architectural Style In-Law Area
Level or Stories One
Structure Type Frame
New Construction false
Schools
Elementary Schools Legacy Peak
Middle Schools Chinook Trail
High Schools Academy 20
School District Academy 20
Others
HOA Fee Include Trash
Acceptable Financing Cash, Conventional, FHA, VA
Listing Terms Cash, Conventional, FHA, VA
Special Listing Condition Private Owner
Virtual Tour https://www.zillow.com/view-imx/ae6b3b1b-a32e-4760-97d1-bfac12381e79?wl=true&setAttribution=mls&initialViewType=pano

NEARBY SCHOOL & BUSINESS
GET MORE INFORMATION