




UPDATED:
Key Details
Property Type Single Family Home
Sub Type Single Family Residence
Listing Status Active
Purchase Type For Sale
Square Footage 1,893 sqft
Subdivision Kipling Villas Amd #1
MLS Listing ID IRE6149725
Bedrooms 3
Full Baths 2
Half Baths 1
HOA Y/N No
Year Built 1977
Annual Tax Amount $3,529
Tax Year 2025
Lot Size 6,969 Sqft
Acres 0.16
Property Sub-Type Single Family Residence
Source ires
Property Description
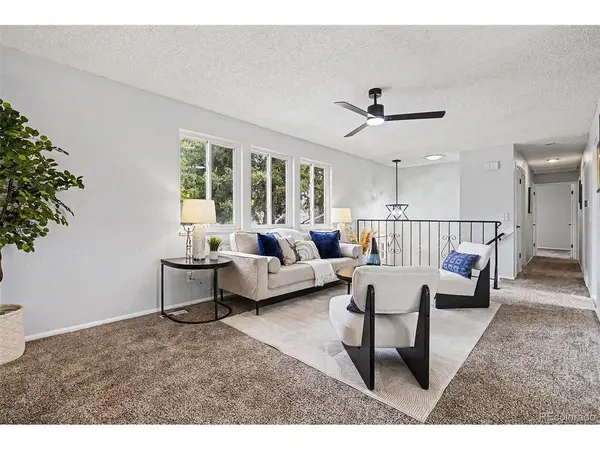
Inside, a bright, open main level greets you with fresh paint and new lighting fixtures throughout, giving the home a clean, modern feel from the moment you walk in. All three bedrooms offer a crisp, move-in-ready feel, and every bathroom has been updated with new vanities and fixtures for a fresh finish. The kitchen offers a functional layout with generous cabinetry and workspace, flowing naturally into the living and dining areas. A few steps down, the finished lower level is full of natural light thanks to the bi-level's at-grade windows-far from a typical basement feel, this sun-filled family room centers around a charming brick fireplace, creating a warm second living space perfect for movie nights, a home office, or a playroom.
Major investments are already handled: a brand-new furnace keeps the home running efficiently, and the property includes a fully owned 6.72kW solar system-no lease, no monthly payment-backed by a transferable 25-year panel warranty and 10-year inverter warranty.
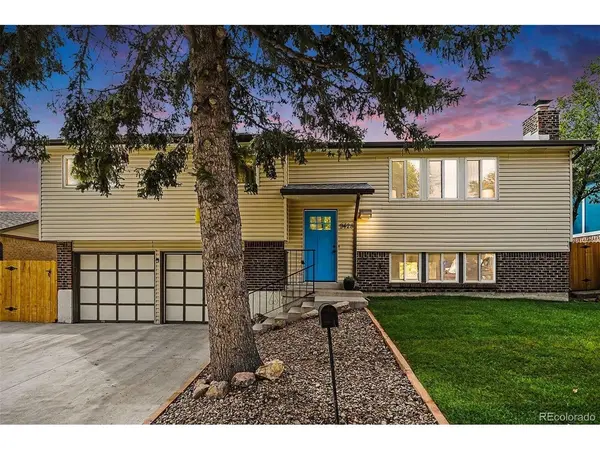
Outside, enjoy a brand-new deck, along with a new fence enclosing the backyard. Fresh sod out front boosts curb appeal from the moment you arrive, while a new 3-space concrete driveway adds rare extra parking alongside the attached 2-car garage.
Zoned for highly regarded Jeffco schools, including IB-designated Summit Ridge and Dakota Ridge, this location offers easy C-470 access for a quick commute or mountain escape, plus nearby shopping at Southwest Plaza, Target, and Whole Foods. Enjoy Lilly Gulch Recreation Center's pool and fitness amenities or tee off at Raccoon Creek Golf Course, both just minutes away.
Location
State CO
County Jefferson
Community Kipling Villas Amd #1
Area Metro Denver
Zoning P-D
Rooms
Family Room 1
Basement Partially Finished
Interior
Heating Forced Air
Cooling Central Air, Ceiling Fan(s)
Fireplaces Type Basement, One
Appliance Dishwasher, Refrigerator, Disposal
Exterior
Parking Features Attached
Garage Spaces 2.0
Fence Fenced
Utilities Available Natural Gas Available, Electricity Available, Cable Available
View Y/N No
Roof Type Composition
Porch Deck
Garage Yes
Building
Lot Description Paved, Gutters
Sewer Public Sewer
Water Public
Level or Stories Bi-Level
Structure Type Frame
New Construction false
Schools
Elementary Schools Powderhorn
Middle Schools Summit Ridge
High Schools Jefferson Dist R-1
School District Jefferson Dist R-1
Others
Acceptable Financing Cash, Conventional, FHA, 1031 Exchange
Listing Terms Cash, Conventional, FHA, 1031 Exchange
Special Listing Condition Private Owner

NEARBY SCHOOL & BUSINESS
GET MORE INFORMATION