




UPDATED:
Key Details
Property Type Single Family Home
Sub Type Single Family Residence
Listing Status Active
Purchase Type For Sale
Square Footage 3,546 sqft
Subdivision Penrith Park
MLS Listing ID IRE6466359
Bedrooms 5
Full Baths 2
Three Quarter Bath 1
HOA Fees $85/mo
HOA Y/N Yes
Year Built 2022
Annual Tax Amount $4,859
Tax Year 2025
Lot Size 6,969 Sqft
Acres 0.16
Property Sub-Type Single Family Residence
Source ires
Property Description
The open-concept living area features vaulted ceilings, abundant natural light, and a welcoming layout that flows into the kitchen, featuring granite countertops and plenty of space for everyday living and entertaining.
The full finished basement adds incredible additional living space. It includes a huge 5th bedroom with a walk-in closet, a spacious 3/4 bathroom, laundry hookups, and plenty of room for a family room, recreation area, home office, gym, or hobbies.
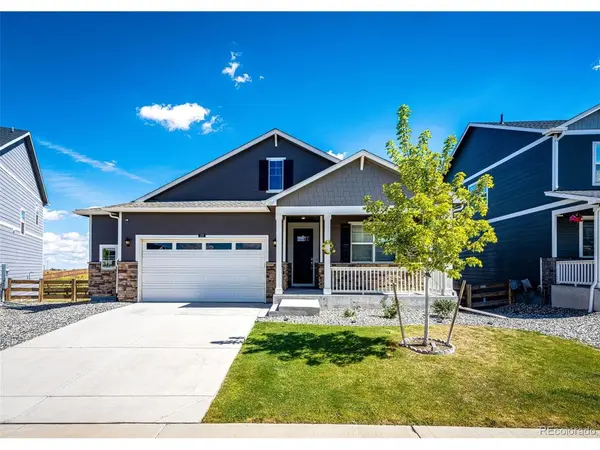
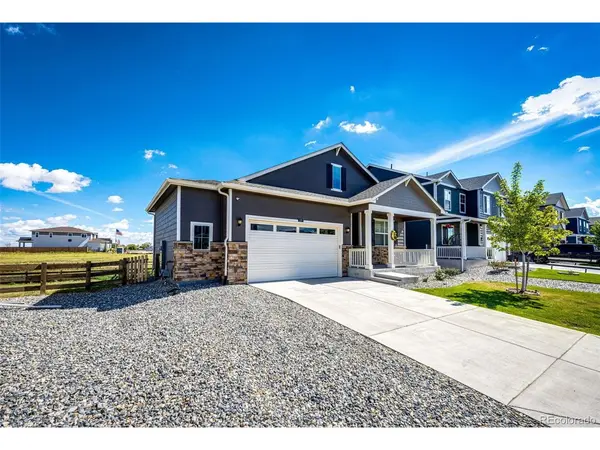
Outside, relax on the covered front porch or enjoy the backyard from the spacious deck. Conveniently located near shopping, restaurants, and everyday amenities with easy access to I-70. Approximately 35 minutes to Denver International Airport and 40 minutes to Downtown Denver, this home offers comfortable small-town living while keeping you connected to the Denver metro area.
With 5 bedrooms, a finished basement, main-level living, and a versatile floor plan, this home offers the space and flexibility you've been looking for!
Location
State CO
County Adams
Community Penrith Park
Area Metro Denver
Rooms
Family Room 1
Basement Unfinished, Built-In Radon
Interior
Interior Features Eat-in Kitchen, Open Floorplan, Pantry, Kitchen Island
Heating Forced Air
Cooling Central Air, Ceiling Fan(s)
Appliance Refrigerator, Microwave, Disposal, Fire Alarm
Exterior
Parking Features Attached
Garage Spaces 2.0
Fence Partial
Utilities Available Electricity Available
View Y/N No
Roof Type Fiberglass
Porch Patio, Deck
Garage Yes
Building
Lot Description Level, House Faces West, Paved
Sewer Public Sewer
Water Public
Level or Stories One
Structure Type Frame
New Construction false
Schools
Elementary Schools Bennett
Middle Schools Bennett
High Schools Bennett 29J
School District Bennett 29J
Others
HOA Fee Include Trash
Acceptable Financing Cash, Conventional, FHA, VA, USDA Loan
Listing Terms Cash, Conventional, FHA, VA, USDA Loan
Special Listing Condition Private Owner
Virtual Tour https://nate-designs-inc.aryeo.com/sites/egbogyzn/unbranded

NEARBY SCHOOL & BUSINESS
GET MORE INFORMATION