




UPDATED:
Key Details
Property Type Single Family Home
Sub Type Single Family Residence
Listing Status Active
Purchase Type For Sale
Square Footage 3,820 sqft
Subdivision Mayfield
MLS Listing ID IRE5520920
Bedrooms 4
Full Baths 2
Half Baths 1
HOA Y/N No
Year Built 2019
Annual Tax Amount $8,377
Tax Year 2025
Lot Size 8,712 Sqft
Acres 0.2
Property Sub-Type Single Family Residence
Source ires
Property Description
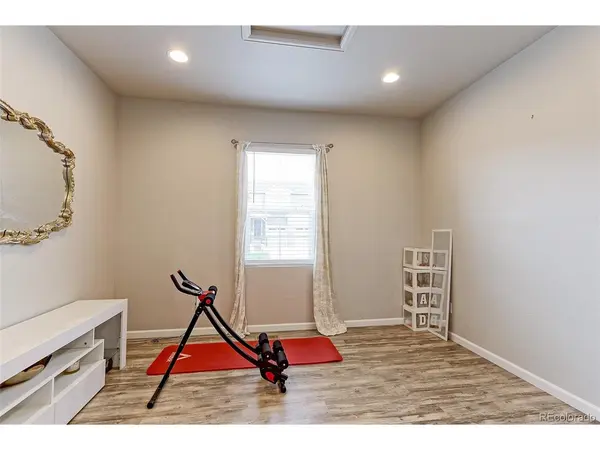
The heart of the home is the chef's kitchen, featuring a large center island, granite countertops, and a generous walk-in pantry, providing plenty of space for meal preparation, storage, and entertaining. The adjoining living area offers a cozy gas fireplace, creating a warm and welcoming atmosphere. A dedicated main-level office provides the perfect space for working from home or managing daily activities.
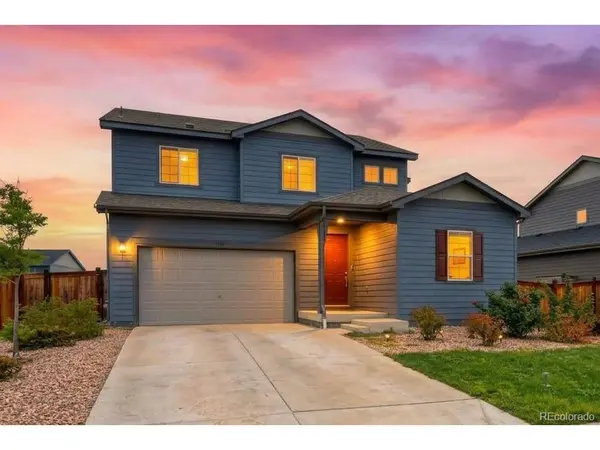
Situated on an impressive 8,900-square-foot lot, the property features a large backyard with plenty of room for outdoor entertaining, gardening, play, or creating your own backyard oasis. The home also includes a convenient two-car garage and the added peace of mind of a new roof installed in 2024.
The unfinished basement offers an exciting opportunity to expand your living space and add value. Framing has already been started, and unused materials are ready to help bring your vision to life. Create the additional living area, recreation room, home gym, or guest retreat you've always wanted.
With its spacious layout, desirable features, generous lot, and potential for future expansion, this home offers a wonderful opportunity to make it your own. Don't miss the chance to make this exceptional property your next home!
Location
State CO
County Adams
Community Mayfield
Area Metro Denver
Rooms
Basement Unfinished, Sump Pump
Interior
Interior Features Eat-in Kitchen, Open Floorplan, Pantry, Walk-In Closet(s), Kitchen Island
Heating Forced Air
Cooling Central Air
Fireplaces Type Gas, Living Room, One
Appliance Dishwasher, Refrigerator, Microwave, Disposal, Fire Alarm
Exterior
Exterior Feature Sprinkler System
Parking Features Attached
Garage Spaces 2.0
Fence Fenced
View Y/N No
Roof Type Fiberglass
Porch Patio
Garage Yes
Building
Sewer Public Sewer
Water Public
Level or Stories Two
Structure Type Frame,Wood Siding
New Construction false
Schools
Elementary Schools Glacier Peak
Middle Schools Shadow Ridge
High Schools Adams Co. Dist 12
School District Adams Co. Dist 12
Others
Acceptable Financing Cash, Conventional, FHA, VA
Listing Terms Cash, Conventional, FHA, VA
Special Listing Condition Private Owner
Virtual Tour https://view.paradym.com/idx/11748-Oneida-St-Thornton-CO/4983942

NEARBY SCHOOL & BUSINESS
GET MORE INFORMATION