





UPDATED:
Key Details
Property Type Single Family Home
Sub Type Single Family Residence
Listing Status Active
Purchase Type For Sale
Square Footage 3,990 sqft
Subdivision Meridian Ranch Fil 09
MLS Listing ID IRE7343589
Bedrooms 4
Full Baths 3
Half Baths 1
HOA Fees $115/ann
HOA Y/N Yes
Year Built 2019
Annual Tax Amount $4,518
Tax Year 2025
Lot Size 0.290 Acres
Acres 0.29
Property Sub-Type Single Family Residence
Source ires
Property Description
This Meridian Ranch home offers nearly 3,900 finished square feet, 4 bedrooms, 4 bathrooms and a 3-car garage with a flexible ranch-style floor plan. Vaulted ceilings throughout, including the bedrooms, create an open, airy feel.
The main level features a spacious primary suite with en suite bath, an additional bedroom with its own en suite, plus a dedicated home office with potential for an additional bedroom. The gourmet kitchen opens to generous living and dining spaces for everyday living and entertaining.
The finished basement offers two additional bedrooms, a full bathroom, wet bar and theater room, which can be another flexible space with potential for an additional bedroom. Whether you need guest space, multigenerational living, work-from-home options or simply room to spread out, this home gives you choices.
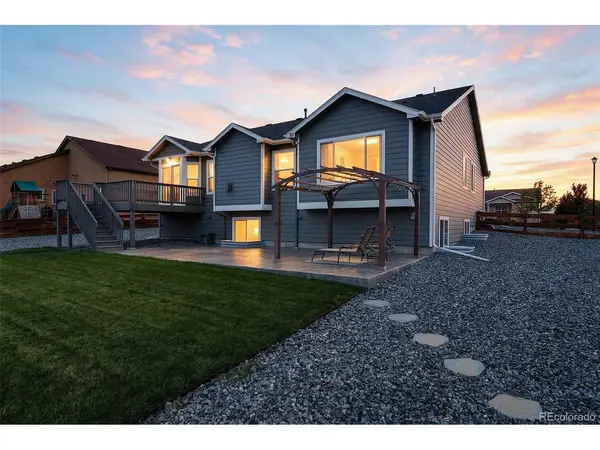
Outside, the spacious backyard is a blank canvas ready for your vision. The existing patio and pergola provide a great starting point with plenty of room to create your own Colorado backyard retreat. Out front, an extended driveway provides a recreational area currently used as a basketball court.
Located in Meridian Ranch in Peyton, this home combines space, flexibility and a financing opportunity that truly sets it apart.
Prefer traditional financing? Qualified buyers may receive up to a $5,000 lender credit toward closing costs or an interest-rate buydown when financing with the preferred lender.
VA loan assumption and rate are subject to verification, buyer qualification, lender/servicer and VA approval. Preferred lender credit subject to qualification, lender terms and approval.
Location
State CO
County El Paso
Community Meridian Ranch Fil 09
Area Out Of Area
Zoning PUD
Rooms
Basement Partially Finished, Sump Pump
Interior
Interior Features Eat-in Kitchen, Cathedral Ceiling(s), Open Floorplan, Pantry, Walk-In Closet(s), Wet Bar, Kitchen Island
Heating Forced Air
Cooling Central Air, Ceiling Fan(s)
Fireplaces Type Gas, Family Room, One
Appliance Double Oven, Dishwasher, Refrigerator, Washer, Dryer, Disposal, Fire Alarm
Exterior
Exterior Feature Sprinkler System
Parking Features Attached
Garage Spaces 3.0
Fence Fenced
Community Features Clubhouse, Pool, Playground, Fitness Center, Park, Trail(s)
Utilities Available Natural Gas Available, Electricity Available, Cable Available
View Y/N No
Roof Type Composition
Garage Yes
Building
Lot Description Level, Golf Course Neighborhood, Paved
Sewer Public Sewer
Level or Stories One
Structure Type Frame,Wood Siding
New Construction false
Schools
Elementary Schools Meridian Ranch
Middle Schools Falcon
High Schools Falcon District 49
School District Falcon District 49
Others
Acceptable Financing Cash, Conventional, FHA, VA, 1031 Exchange, Assumable
Listing Terms Cash, Conventional, FHA, VA, 1031 Exchange, Assumable
Special Listing Condition Private Owner
Virtual Tour https://www.zillow.com/view-3d-home/5a63c641-ea49-45db-b19d-01b88f1c932c?setAttribution=mls&wl=true

NEARBY SCHOOL & BUSINESS
GET MORE INFORMATION