





UPDATED:
Key Details
Property Type Single Family Home
Sub Type Single Family Residence
Listing Status Active
Purchase Type For Sale
Square Footage 2,708 sqft
Subdivision Applewood Knolls
MLS Listing ID IRE3604613
Style Contemporary
Bedrooms 5
Full Baths 2
Three Quarter Bath 1
HOA Y/N No
Year Built 1960
Annual Tax Amount $3,833
Tax Year 2025
Lot Size 0.300 Acres
Acres 0.3
Property Sub-Type Single Family Residence
Source ires
Property Description
The stunning kitchen features creamy quartz countertops, an oversized island, abundant cabinetry, and an open layout that flows effortlessly into the dining and living areas, making it perfect for entertaining or everyday living. The spacious primary suite offers a luxurious 5-piece bath with a soaking tub, oversized walk-in shower, and walk-in closet. Four additional bedrooms provide endless possibilities for guests, home offices, a gym, or multigenerational living.
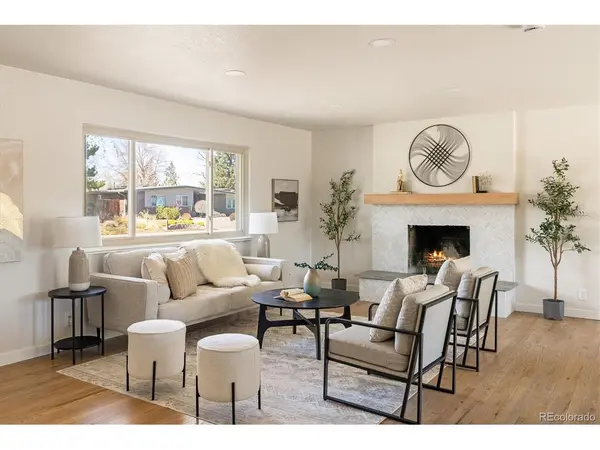
With multiple gathering spaces, including a welcoming main-level living room with a fireplace and a generous lower-level family room, there is room for everyone to spread out and enjoy. Extensive renovations throughout offer modern comfort and convenience while maintaining the character that makes Applewood so special.
Enjoy the best of Colorado living with easy access to nearby parks, trails, shopping, dining, downtown Denver, and the mountains. A rare opportunity to enjoy space, style, and an exceptional location in Applewood Knolls!
Location
State CO
County Jefferson
Community Applewood Knolls
Area Metro Denver
Rooms
Family Room 1
Basement Full, Partially Finished, Walk-Out Access
Interior
Interior Features Eat-in Kitchen, Open Floorplan, Walk-In Closet(s), Kitchen Island
Heating Forced Air
Cooling Central Air, Ceiling Fan(s)
Fireplaces Type Living Room, One
Appliance Down Draft, Dishwasher, Refrigerator, Microwave, Disposal, Fire Alarm
Exterior
Exterior Feature Sprinkler System
Parking Features Attached
Garage Spaces 2.0
Fence Fenced
Utilities Available Natural Gas Available, Electricity Available, Cable Available
View Y/N No
Roof Type Composition
Porch Patio
Garage Yes
Building
Lot Description Level, Paved, Gutters
Sewer Public Sewer
Water Public
Architectural Style Contemporary
Level or Stories Bi-Level
Structure Type Brick
New Construction false
Schools
Elementary Schools Prospect Valley
Middle Schools Everitt
High Schools Jefferson Dist R-1
School District Jefferson Dist R-1
Others
Acceptable Financing Cash, Conventional, FHA, VA
Listing Terms Cash, Conventional, FHA, VA
Special Listing Condition Private Owner
Virtual Tour https://www.zillow.com/view-imx/d7a3ccde-7487-40d1-8b1c-2d64ae4672ae?setAttribution=mls&wl=true&initialViewType=pano

NEARBY SCHOOL & BUSINESS
GET MORE INFORMATION