



UPDATED:
Key Details
Property Type Single Family Home
Sub Type Single Family Residence
Listing Status Active
Purchase Type For Sale
Square Footage 2,965 sqft
Subdivision Arras Park
MLS Listing ID IRE8024013
Bedrooms 3
Full Baths 2
Half Baths 1
HOA Fees $117/mo
HOA Y/N Yes
Year Built 2022
Annual Tax Amount $7,468
Tax Year 2025
Lot Size 3,484 Sqft
Acres 0.08
Property Sub-Type Single Family Residence
Source ires
Property Description
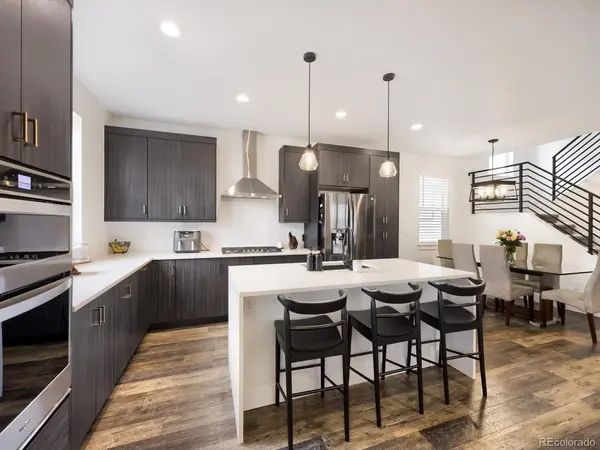
The main level features an open-concept floor plan with natural light, beautiful flooring, and a spacious living area that flows seamlessly into the dining space and kitchen. The modern kitchen showcases rich dark cabinetry, stainless-steel appliances, a large island with Quartz waterfall countertops and seating, as well as plenty of storage, making it both stylish and functional for entertaining.
Upstairs, you'll find three bedrooms plus a versatile loft, providing additional space for a home office, media room, workout area, or relaxing retreat. The primary bedroom offers a private escape with a private den and a beautifully designed 5-piece bathroom, creating a sophisticated retreat at the end of the day.
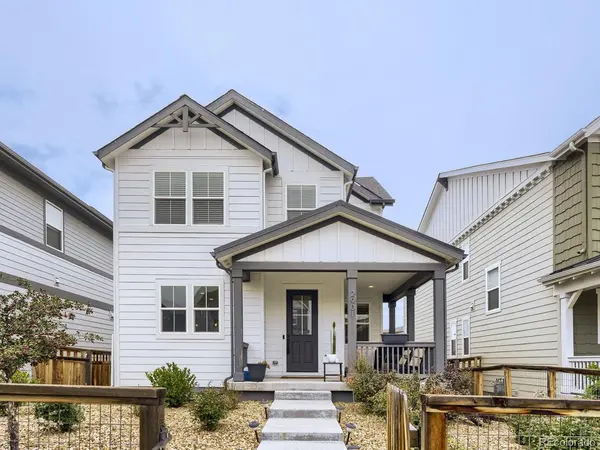
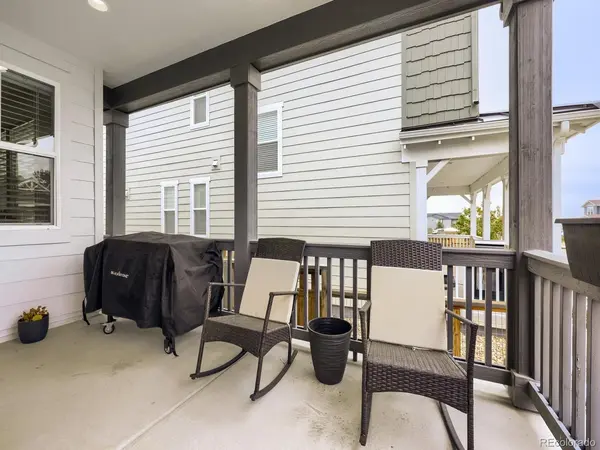
If low-maintenance living is what you're looking for, this is the one for you. Sit back, relax, and enjoy the covered front porch while taking in the beautifully landscaped, low-maintenance yard.
With its modern farmhouse-inspired exterior, designer finishes, functional layout, and inviting indoor/outdoor living spaces, this home offers the perfect blend of style, comfort, and easy living.
Location
State CO
County Adams
Community Arras Park
Area Metro Denver
Rooms
Basement Unfinished
Interior
Interior Features Eat-in Kitchen, Open Floorplan, Walk-In Closet(s), Kitchen Island
Heating Forced Air
Cooling Central Air
Appliance Dishwasher, Refrigerator, Microwave
Exterior
Parking Features Attached
Garage Spaces 2.0
Fence Fenced
Community Features Park
Utilities Available Electricity Available, Cable Available
View Y/N No
Roof Type Composition
Porch Patio
Garage Yes
Building
Lot Description Paved
Sewer Public Sewer
Water Public
Level or Stories Two
Structure Type Frame
New Construction false
Schools
Elementary Schools Explore
Middle Schools York Int'L K-12
High Schools Mapleton 1
School District Mapleton 1
Others
HOA Fee Include Trash
Acceptable Financing Cash, Conventional, FHA, VA
Listing Terms Cash, Conventional, FHA, VA
Special Listing Condition Private Owner

NEARBY SCHOOL & BUSINESS
GET MORE INFORMATION