



UPDATED:
Key Details
Property Type Single Family Home
Sub Type Single Family Residence
Listing Status Active
Purchase Type For Sale
Square Footage 2,070 sqft
Subdivision Westwood
MLS Listing ID IRE4350228
Bedrooms 4
Full Baths 2
HOA Y/N No
Year Built 1942
Annual Tax Amount $2,422
Tax Year 2025
Lot Size 7,840 Sqft
Acres 0.18
Property Sub-Type Single Family Residence
Source ires
Property Description
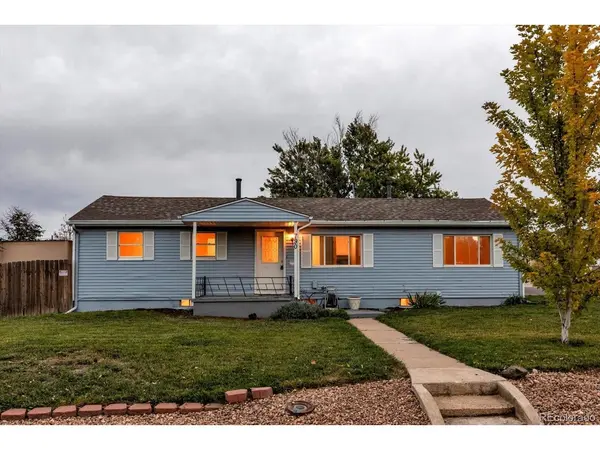
This spacious ranch-style home with a full basement sits on a lush corner lot in Denver's Westwood neighborhood. It's fully updated and ready for you to move in.
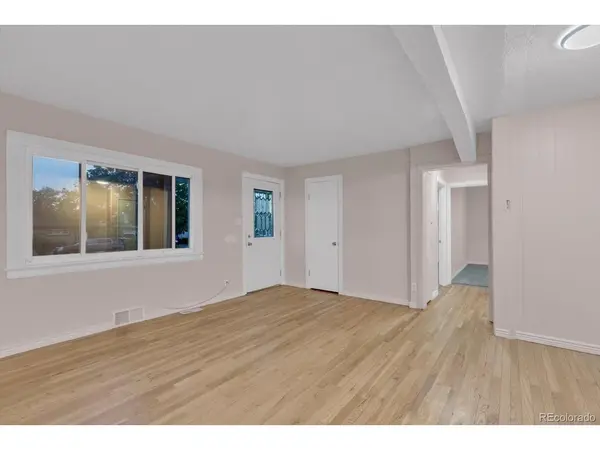
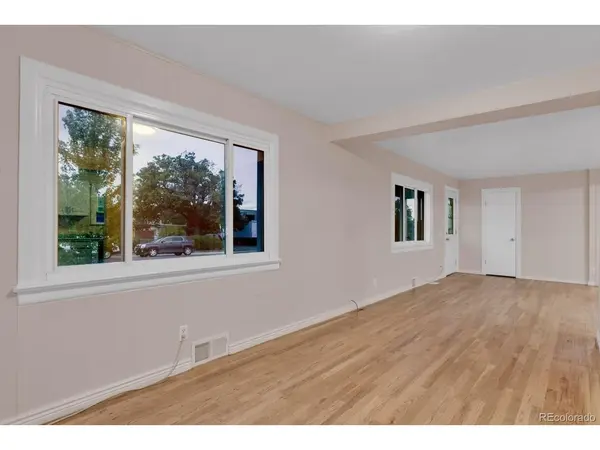
Inside, the main level has been refreshed with new paint and newly refinished hardwood floors. The kitchen has ample cabinet storage and counter space, which makes cooking and entertaining easy. Both bathrooms have been remodeled. The result is a clean, bright, fresh feel from the moment you walk in. The home offers 4 bedrooms and 2 bathrooms, including 2 non-conforming bedrooms in the basement, plus off-street parking.
The full basement has its own private exterior entrance, which gives you real flexibility. Add a kitchen and you could create two separate living spaces for a multigenerational household, a long-term guest suite, or a short- or long-term rental. (Buyer to verify permitting and zoning for any conversion or rental use.)
The location is a big part of the appeal. The brand-new Westwood Recreation Center is just half a block away and is projected to open in late summer 2027. The nearly 40,000 sq. ft. facility will have a lap pool, lazy river, waterslide, full-size gym, fitness areas, and outdoor turf fields. The Via Verde multi-use trail is also coming through the neighborhood, connecting its parks and Weir Gulch.
Westwood is a neighborhood on the rise. It's minutes from downtown Denver and close to major interstates, so commuting is easy.
Come see everything this home has to offer!
Location
State CO
County Denver
Community Westwood
Area Metro Denver
Zoning E-TU-C
Rooms
Family Room 1
Basement Full, Partially Finished, Walk-Out Access
Interior
Heating Forced Air
Cooling Wall/Window Unit(s)
Appliance Dishwasher, Refrigerator, Washer, Dryer
Exterior
Parking Features Off Street
Garage Spaces 4.0
Fence Fenced
Utilities Available Natural Gas Available
View Y/N No
Roof Type Composition
Porch Patio
Garage Yes
Building
Lot Description Corner Lot, Level, Outbuildings, House Faces West, Paved
Sewer Public Sewer
Water Public
Level or Stories One
Structure Type Frame,Vinyl Siding
New Construction false
Schools
Elementary Schools Castro
Middle Schools Kipp Sunshine Peak Academy
High Schools Denver District 1
School District Denver District 1
Others
Acceptable Financing Cash, Conventional, FHA, VA
Listing Terms Cash, Conventional, FHA, VA
Special Listing Condition Private Owner

NEARBY SCHOOL & BUSINESS
GET MORE INFORMATION