





UPDATED:
Key Details
Property Type Single Family Home
Sub Type Single Family Residence
Listing Status Active
Purchase Type For Sale
Square Footage 4,827 sqft
Subdivision Escavera
MLS Listing ID IRE5144231
Style Chalet
Bedrooms 5
Full Baths 2
Half Baths 1
Three Quarter Bath 2
HOA Fees $100/mo
HOA Y/N Yes
Year Built 2004
Annual Tax Amount $5,979
Tax Year 2025
Lot Size 0.300 Acres
Acres 0.3
Property Sub-Type Single Family Residence
Source ires
Property Description
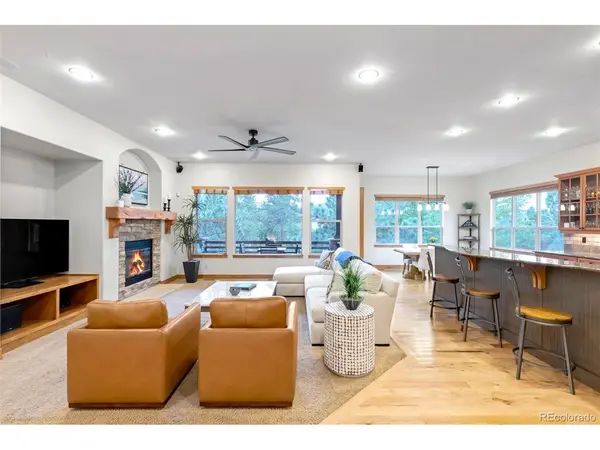
The main level is designed for easy single-level living. It includes a spacious primary suite with heated bathroom floors and an oversized shower, plus a second en-suite bedroom, dedicated office, powder bath, and laundry room. The kitchen centers on a large island with granite countertops, abundant cabinetry, and double ovens. Hickory floors, knotty alder finishes, and multiple fireplaces add warmth and character throughout. A three-car garage provides ample space for vehicles and gear.
The walk-out lower level includes three additional bedrooms (one en-suite) plus a spacious family room with a fireplace, a game room, and a wet bar. An unfinished area offers generous storage.
Direct path access puts miles of walking and biking at your doorstep.
Recent updates include a 2024 Class IV roof, a hot/cold reverse osmosis system at the kitchen sink, and updated lighting and ceiling fans throughout. A whole-home humidifier adds comfort in Colorado's dry climate. Furniture negotiable.
Location
State CO
County Douglas
Community Escavera
Area Metro Denver
Zoning RES
Rooms
Family Room 1
Basement Full, Partially Finished, Walk-Out Access, Built-In Radon, Radon Test Available
Interior
Interior Features Eat-in Kitchen, Open Floorplan, Pantry, Walk-In Closet(s), Wet Bar, Kitchen Island
Heating Forced Air, Humidity Control
Cooling Central Air, Ceiling Fan(s)
Fireplaces Type Two or More, Gas Log, Living Room, Family Room, Bedroom
Appliance Double Oven, Dishwasher, Refrigerator, Washer, Dryer, Microwave, Water Purifier Owned, Disposal, Fire Alarm
Exterior
Exterior Feature Sprinkler System, Oversized Garage
Parking Features Attached
Garage Spaces 3.0
Fence Fenced
Community Features Playground, Fitness Center, Park, Trail(s)
Utilities Available Natural Gas Available, Electricity Available, Cable Available
View Y/N Yes
View Mountain(s)
Roof Type Composition
Porch Patio, Deck
Garage Yes
Building
Lot Description Deciduous Trees, Abuts Private Open Space, Paved
Sewer Public Sewer
Water Public
Architectural Style Chalet
Level or Stories One
Structure Type Frame,Stone,Stucco
New Construction false
Schools
Elementary Schools Castle Rock
Middle Schools Mesa
High Schools Douglas County Re-1
School District Douglas County Re-1
Others
HOA Fee Include Trash
Acceptable Financing Cash, Conventional, FHA, VA
Listing Terms Cash, Conventional, FHA, VA
Special Listing Condition Other Owner
Virtual Tour https://www.zillow.com/view-imx/52c658f5-e012-47f8-bdcb-d8d548dd10cc?setAttribution=mls&wl=true&initialViewType=pano

NEARBY SCHOOL & BUSINESS
GET MORE INFORMATION