




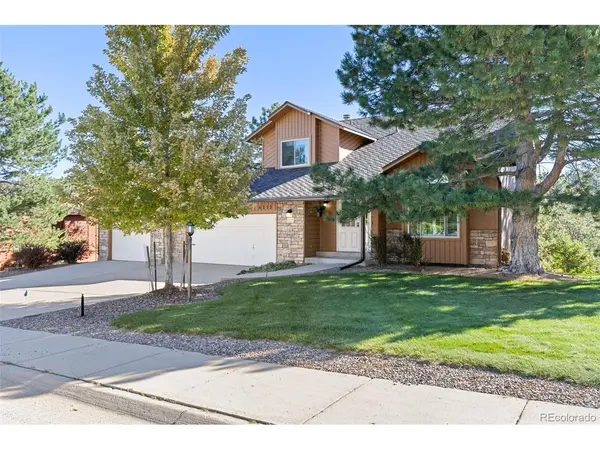

UPDATED:
Key Details
Property Type Single Family Home
Sub Type Single Family Residence
Listing Status Active
Purchase Type For Sale
Square Footage 3,041 sqft
Subdivision The Pinery
MLS Listing ID IRE7971274
Style Chalet
Bedrooms 3
Full Baths 2
Half Baths 1
HOA Fees $40/ann
HOA Y/N Yes
Year Built 1989
Annual Tax Amount $3,325
Tax Year 2025
Lot Size 0.480 Acres
Acres 0.48
Property Sub-Type Single Family Residence
Source ires
Property Description
The primary suite is generously sized and paired with an updated bathroom, creating a comfortable space to start and end the day. A fireplace adds warmth to the living area, while the walk-out lower level provides additional flexibility for the way you live and work. Outside, the deck is the standout, overlooking the surrounding pines and giving you a natural place to enjoy morning coffee, dinner or a quiet Colorado evening. A three-car garage adds valuable space for vehicles, gear and weekend projects.
Life in The Pinery extends well beyond the property line. The community is threaded with trails, including the four-mile Pinery Loop Trail connecting Bingham Lake, Lakeshore Park, Pinery Park and the Cherry Creek Regional Trail. Bingham Lake adds another scenic spot for walking, fishing and picnicking, while Parker's shops, dining, recreation and downtown amenities are just minutes away. It's a home and a setting that make it easy to appreciate what makes The Pinery such a special part of Parker.
-This property qualifies for --The Buyer's Choice Incentive contributes 1% of the loan amount to the cost of their choice- permanent rate buy down, temporary buy down, or closing costs. Ask listing agents about this amazing offer!!
Location
State CO
County Douglas
Community The Pinery
Area Metro Denver
Zoning PDU
Direction From I-25, take E-470 east toward Parker. Exit onto Parker Road/CO-83 and head south. Turn west onto N Pinery Parkway, then turn north onto Ponderosa Way. Turn west onto Northwoods Glen Drive, then turn right onto Northstar Ridge Lane. Continue to the property on the right.
Rooms
Family Room 1
Basement Walk-Out Access
Interior
Interior Features Eat-in Kitchen, Cathedral Ceiling(s), Open Floorplan, Pantry, Walk-In Closet(s)
Heating Forced Air
Cooling Wall/Window Unit(s), Ceiling Fan(s)
Fireplaces Type Family Room, One
Appliance Dishwasher, Refrigerator, Washer, Dryer, Microwave, Disposal
Exterior
Exterior Feature Sprinkler System, Balcony, Oversized Garage
Parking Features Attached
Garage Spaces 3.0
Fence Partial
View Y/N No
Roof Type Composition
Porch Patio, Deck
Garage Yes
Building
Lot Description Cul-De-Sac, Deciduous Trees, Level, Abuts Public Open Space, Abuts Private Open Space, Paved
Sewer Public Sewer
Water Public
Architectural Style Chalet
Level or Stories Two
Structure Type Wood Siding
New Construction false
Schools
Elementary Schools Mountain View
Middle Schools Sagewood
High Schools Douglas County Re-1
School District Douglas County Re-1
Others
HOA Fee Include Trash
Acceptable Financing Cash, Conventional, FHA, VA, 1031 Exchange
Listing Terms Cash, Conventional, FHA, VA, 1031 Exchange
Special Listing Condition Private Owner
Virtual Tour https://www.zillow.com/view-imx/a1e25b08-9e1d-4132-911d-e21f1b6bf23e?setAttribution=mls&wl=true&initialViewType=pano

NEARBY SCHOOL & BUSINESS
GET MORE INFORMATION