


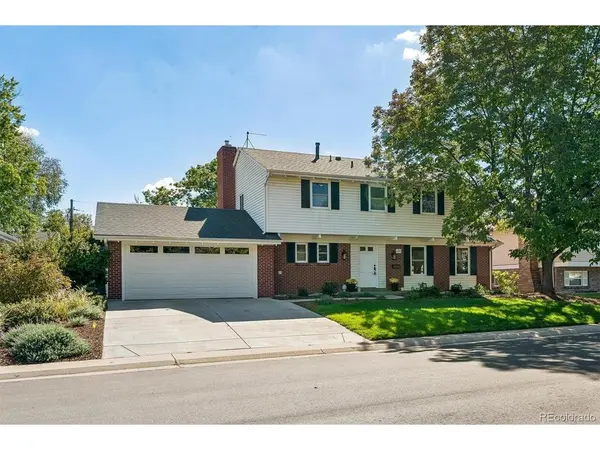



UPDATED:
Key Details
Property Type Single Family Home
Sub Type Single Family Residence
Listing Status Active
Purchase Type For Sale
Square Footage 2,831 sqft
Subdivision Gaiser Holly Ridge
MLS Listing ID IRE3302086
Bedrooms 5
Full Baths 3
Half Baths 1
HOA Y/N No
Year Built 1966
Annual Tax Amount $4,220
Tax Year 2025
Lot Size 9,583 Sqft
Acres 0.22
Property Sub-Type Single Family Residence
Source ires
Property Description
Walk in and you'll find warm hardwood floors and windows that let in plenty of sunshine. The family room is where everyone ends up, gathered around the brick fireplace with built-in shelves on each side, open to a kitchen made for real cooking: granite counters, stainless appliances, lots of storage, and a breakfast bar for morning coffee or homework. A separate living room and dining room give you room for holidays and dinner parties. Main-floor laundry and a charming powder room round it out.
Upstairs are three bedrooms, including a primary suite you'll look forward to at the end of the day. It has a walk-in closet and a 5 piece bath with a jetted tub, a glass-enclosed tile shower, and double sinks.
The finished basement gives you room to spread out. The large rec room works for a home gym, playroom, or movie nights, and there's a full bath plus two more bedrooms.
The backyard is the real showstopper. You can relax on the covered patio, gather around the fire pit on cool evenings, or let the kids and dogs run across the fully fenced lawn. Sprinklers and easy-care rock landscaping keep it low-maintenance. Sod is new along with the sprinkler system!
Central air, an attached 2-car garage, no HOA, and no metro district. You're also just minutes from Bible Park, light rail, I-25, and the DTC. Come see it and picture yourself here.
Location
State CO
County Denver
Community Gaiser Holly Ridge
Area Metro Denver
Zoning S-SU-F
Direction Monaco and Yale south, right on Bethany house on your left.
Rooms
Family Room 1
Basement Full, Partially Finished
Interior
Interior Features Eat-in Kitchen, Open Floorplan, Walk-In Closet(s), Kitchen Island
Heating Forced Air
Cooling Central Air
Fireplaces Type Family Room, One
Appliance Dishwasher, Refrigerator, Washer, Dryer, Microwave, Disposal, Fire Alarm
Exterior
Exterior Feature Sprinkler System
Parking Features Attached
Garage Spaces 2.0
Fence Fenced
Utilities Available Natural Gas Available, Electricity Available
View Y/N No
Roof Type Composition
Porch Patio
Garage Yes
Building
Lot Description Level, House Faces North, Paved
Sewer Public Sewer
Water Public
Level or Stories Two
Structure Type Frame,Brick,Vinyl Siding
New Construction false
Schools
Elementary Schools Bradley
Middle Schools Hamilton
High Schools Denver District 1
School District Denver District 1
Others
Acceptable Financing Cash, Conventional, FHA, VA
Listing Terms Cash, Conventional, FHA, VA
Special Listing Condition Private Owner
Virtual Tour https://www.zillow.com/view-imx/670c76c9-e14f-427c-9ec4-988f738398da?setAttribution=mls&wl=true&initialViewType=pano

NEARBY SCHOOL & BUSINESS
GET MORE INFORMATION