




UPDATED:
Key Details
Property Type Single Family Home
Sub Type Single Family Residence
Listing Status Active
Purchase Type For Sale
Square Footage 3,322 sqft
Subdivision Crystal Valley Ranch
MLS Listing ID IRE5838114
Bedrooms 3
Full Baths 1
Half Baths 1
Three Quarter Bath 1
HOA Fees $86/mo
HOA Y/N Yes
Year Built 2019
Annual Tax Amount $3,667
Tax Year 2026
Lot Size 6,534 Sqft
Acres 0.15
Property Sub-Type Single Family Residence
Source ires
Property Description
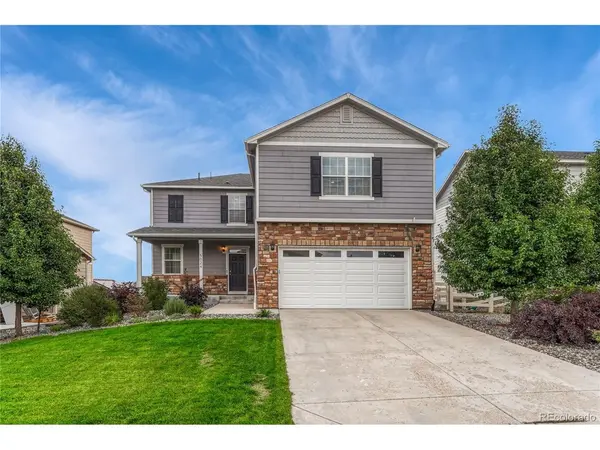
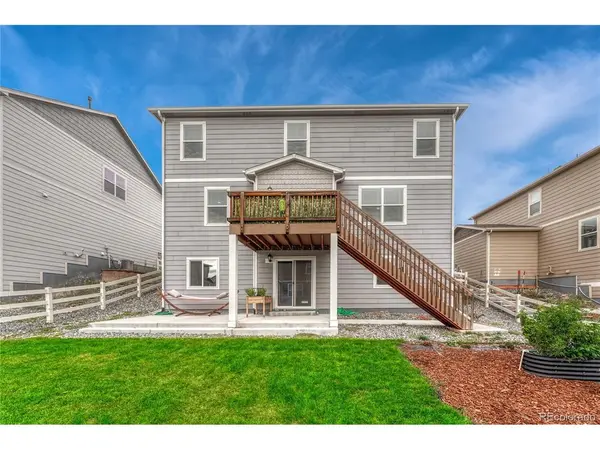
From the moment you walk in, this home stands out with its' beautiful finishes, thoughtful upgrades, and flexible floor plan designed for comfortable living and entertaining. The main level showcases a magazine-worthy kitchen featuring an entertainment-sized slab granite island with seating for 4, subway tile backsplash, crown molding, upgraded stainless-steel appliances, 5-burner gas range, and room to add a second food pantry. The open living area features a fireplace, LVP flooring, designer lighting, upgraded guest bathroom, and a convenient walk-out to the spacious composite deck.
Upstairs, the generous primary suite offers a tasteful accent wall, two walk-in closets with built-in shelving & drawers, an upgraded bathroom with Carrara marble, dual-sink vanity, oversized shower with floor to ceiling tile & a custom stone shower pan. Two additional bedrooms, versatile loft, and an upgraded bathroom & laundry rooms complete the upper level. The loft includes a closet, which could easily be converted into a 4th bedroom, office, or flex space.
The unfinished walk-out basement offers an excellent floor plan and a tremendous opportunity to create additional living space while building equity. Imagine adding a recreation room, home theater, gym, guest suite, or additional bedrooms.
Step outside to a professionally landscaped yard featuring a garden area, grass play area, front & back automatic sprinkler system, full fencing, and large concrete patio-perfect for Colorado outdoor living, whether you're envisioning a future hot tub, fire pit, or outdoor entertaining area.
Enjoy Crystal Valley amenities including a pool, fitness center, clubhouse, hiking and biking trails, parks, playgrounds, and dog park. Conveniently located near downtown Castle Rock, I-25, shopping, restaurants, the hospital, schools, golf courses, Outlets at Castle Rock, Promenade, The MAC, and more.
Location
State CO
County Douglas
Community Crystal Valley Ranch
Area Metro Denver
Direction Loop Rd to Shadow Creek Dr (S), Right on High Timber, Property is on the left.
Rooms
Basement Unfinished, Walk-Out Access, Built-In Radon, Sump Pump
Interior
Interior Features Eat-in Kitchen, Open Floorplan, Walk-In Closet(s), Kitchen Island
Heating Forced Air
Cooling Central Air, Ceiling Fan(s)
Fireplaces Type Electric, Living Room, One
Appliance Dishwasher, Refrigerator, Washer, Dryer, Microwave
Exterior
Exterior Feature Sprinkler System
Parking Features Attached
Garage Spaces 2.0
Fence Fenced
Community Features Clubhouse, Pool, Playground, Fitness Center, Park, Trail(s)
Utilities Available Natural Gas Available, Electricity Available
View Y/N Yes
View Mountain(s)
Roof Type Composition
Porch Patio, Deck
Garage Yes
Building
Lot Description House Faces West, Paved
Sewer Public Sewer
Level or Stories Two
Structure Type Frame,Stone,Wood Siding
New Construction false
Schools
Elementary Schools South Ridge
Middle Schools Mesa
High Schools Douglas County Re-1
School District Douglas County Re-1
Others
HOA Fee Include Trash
Acceptable Financing Cash, Conventional, FHA, VA
Listing Terms Cash, Conventional, FHA, VA
Special Listing Condition Private Owner
Virtual Tour https://www.listingsmagic.com/sps/tour-slider/index.php?property_ID=286487&ld_reg=Y

NEARBY SCHOOL & BUSINESS
GET MORE INFORMATION