




UPDATED:
Key Details
Property Type Condo
Sub Type Condominium
Listing Status Active
Purchase Type For Sale
Square Footage 1,278 sqft
Subdivision Belmont At Riverwalk
MLS Listing ID IRE6256057
Bedrooms 2
Full Baths 1
Three Quarter Bath 1
HOA Fees $283/mo
HOA Y/N Yes
Year Built 2001
Annual Tax Amount $3,239
Tax Year 2025
Lot Size 435 Sqft
Acres 0.01
Property Sub-Type Condominium
Source ires
Property Description
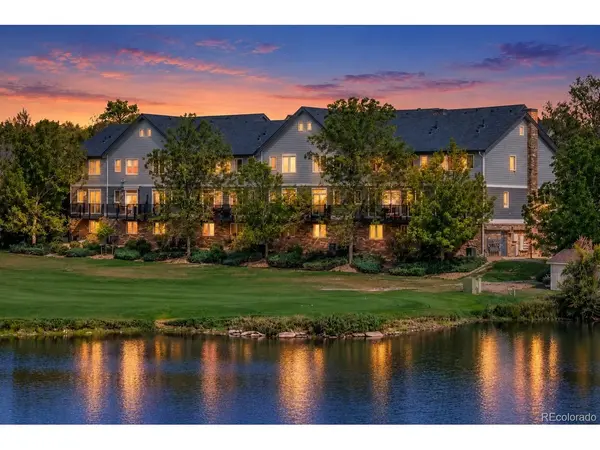
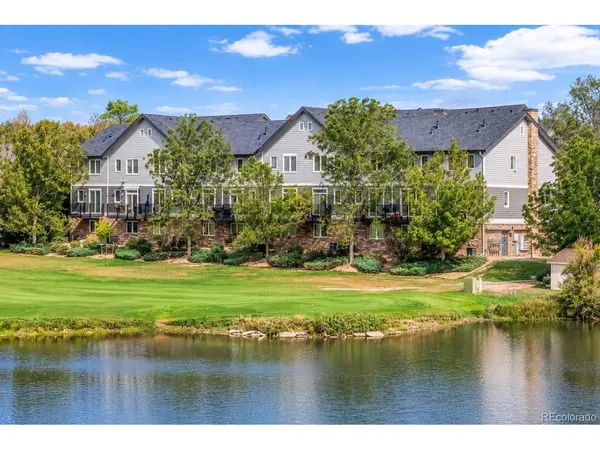
Hardwood floors extend through the main living areas and both bedrooms, complemented by classic plantation shutters and tile flooring in the kitchen and baths. A fireplace anchors the living space, while the deck offers an inviting place to enjoy the golf course surroundings. A separate storage room with hardwood flooring and built-in shelving adds flexibility, and the two-car tandem garage, with and additional tiled storage room.
Thoughtful updates include a new furnace and water heater installed in 2022, a new stove in 2021, a new dishwasher in 2025, and updated garage door mechanics with MyQ camera connectivity in 2025. The furnace and air conditioning have received twice-yearly maintenance. HOA improvements include a new roof and exterior paint in 2021, followed by new decks in 2024.
Riverwalk's clubhouse extends the lifestyle with an outdoor pool, hot tub, fitness center, pool tables, and community activities. Nearby guest parking makes entertaining easy, while shopping, dining, and light rail are just minutes away.
With its distinctive views, carefully maintained interiors, and desirable golf course location, this home offers a beautiful balance of peaceful surroundings and everyday connection.
Location
State CO
County Arapahoe
Community Belmont At Riverwalk
Area Metro Denver
Interior
Interior Features Eat-in Kitchen
Heating Forced Air
Cooling Central Air
Fireplaces Type Gas, Living Room, One
Appliance Dishwasher, Refrigerator, Washer, Dryer, Microwave, Fire Alarm
Exterior
Exterior Feature Balcony
Parking Features Attached
Garage Spaces 2.0
Community Features Clubhouse, Hot Tub, Pool, Sauna, Fitness Center
Utilities Available Electricity Available, Cable Available
View Y/N Yes
View Mountain(s)
Roof Type Composition
Porch Deck
Garage Yes
Building
Lot Description Abuts Golf Course
Sewer Public Sewer
Water Public
Level or Stories Three Or More
Structure Type Wood Siding
New Construction false
Schools
Elementary Schools Centennial Academy Of Fine Arts
Middle Schools Goddard
High Schools Littleton District 6
School District Littleton District 6
Others
HOA Fee Include Trash,Snow Removal,Exterior Maintenance,Water,Sewer
Acceptable Financing Cash, Conventional, FHA, VA
Listing Terms Cash, Conventional, FHA, VA
Special Listing Condition Private Owner

NEARBY SCHOOL & BUSINESS
GET MORE INFORMATION