




Open House
Sat Oct 10, 11:00am - 1:00pm
UPDATED:
Key Details
Property Type Single Family Home
Sub Type Single Family Residence
Listing Status Active
Purchase Type For Sale
Square Footage 4,612 sqft
Subdivision Cobblestone Ranch
MLS Listing ID IRE3016172
Bedrooms 4
Full Baths 1
Half Baths 1
Three Quarter Bath 1
HOA Fees $100/mo
HOA Y/N Yes
Year Built 2022
Annual Tax Amount $7,940
Tax Year 2025
Lot Size 6,969 Sqft
Acres 0.16
Property Sub-Type Single Family Residence
Source ires
Property Description
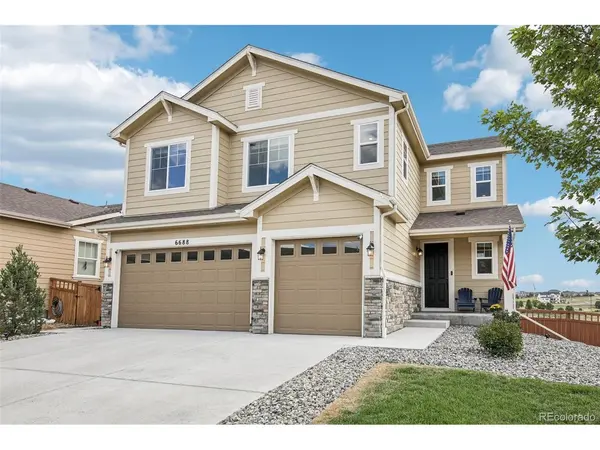
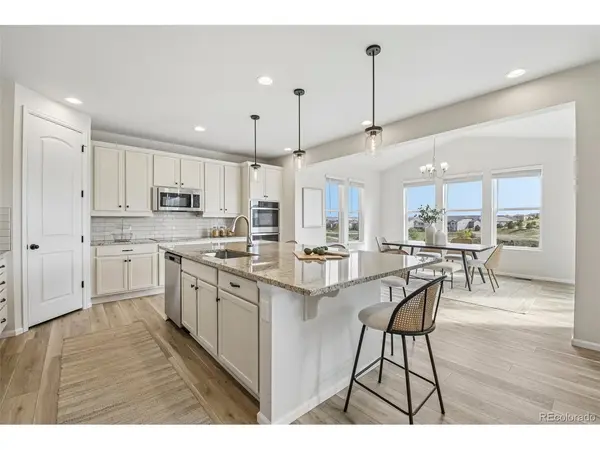
Built in 2022, this home has a bright, open main level centered around a spacious kitchen with an oversized island, granite countertops, stainless steel appliances, double ovens, abundant cabinetry and a walk-in pantry. The kitchen opens naturally to the bright sunroom and great room, while a private office with French doors gives you a quiet place to work without being removed from the rest of the home.
All four bedrooms are upstairs, along with a large loft that offers a second living space perfect for homework, hobbies or gaming. The primary suite includes a generous walk-in closet and private bath with an oversized shower and dual sinks.
A 3 car garage with cabinets included, dual zone heating and air conditioning, and a full unfinished walkout basement give you flexibility and room to expand if needed.
Cobblestone Ranch offers a community pool, trails, open space and a nearby park. Located in the Douglas County School District, the neighborhood sits between downtown Parker and downtown Castle Rock, putting shopping, restaurants, medical care and the Castle Rock Outlets within easy reach.
Location
State CO
County Douglas
Community Cobblestone Ranch
Area Metro Denver
Rooms
Basement Full, Unfinished, Walk-Out Access, Built-In Radon
Interior
Interior Features Eat-in Kitchen, Pantry, Walk-In Closet(s), Kitchen Island
Heating Forced Air
Cooling Central Air
Appliance Double Oven, Dishwasher, Refrigerator, Washer, Dryer, Microwave, Disposal, Fire Alarm
Exterior
Parking Features Attached
Garage Spaces 3.0
Fence Fenced
Community Features Tennis Court(s), Pool, Playground, Trail(s)
Utilities Available Natural Gas Available
View Y/N No
Roof Type Composition
Porch Deck
Garage Yes
Building
Lot Description Abuts Public Open Space, Gutters
Sewer Public Sewer
Water Public
Level or Stories Two
Structure Type Frame
New Construction false
Schools
Elementary Schools Franktown
Middle Schools Sagewood
High Schools Douglas County Re-1
School District Douglas County Re-1
Others
HOA Fee Include Trash
Acceptable Financing Cash, Conventional, FHA, VA
Listing Terms Cash, Conventional, FHA, VA
Special Listing Condition Private Owner
Virtual Tour https://www.zillow.com/view-imx/6e201dd2-bea4-4e4d-8415-78237930bd46?setAttribution=mls&wl=true&initialViewType=pano

NEARBY SCHOOL & BUSINESS
GET MORE INFORMATION