




UPDATED:
Key Details
Property Type Single Family Home
Sub Type Single Family Residence
Listing Status Active
Purchase Type For Sale
Square Footage 3,538 sqft
Subdivision Lakeside Canyon
MLS Listing ID IRE8314804
Bedrooms 4
Full Baths 1
Half Baths 1
Three Quarter Bath 1
HOA Fees $70/mo
HOA Y/N Yes
Year Built 2026
Annual Tax Amount $5,030
Tax Year 2025
Lot Size 6,969 Sqft
Acres 0.16
Property Sub-Type Single Family Residence
Source ires
Property Description
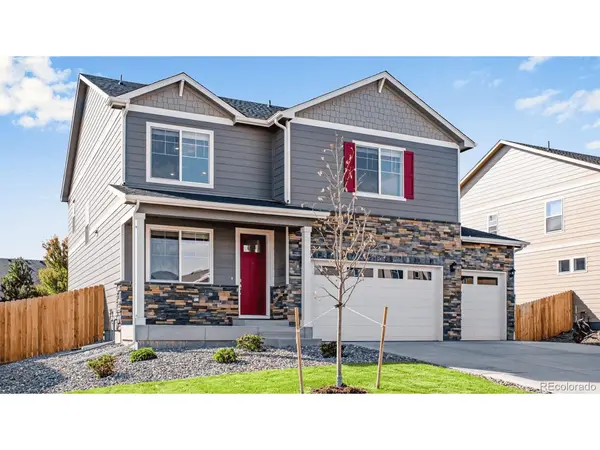
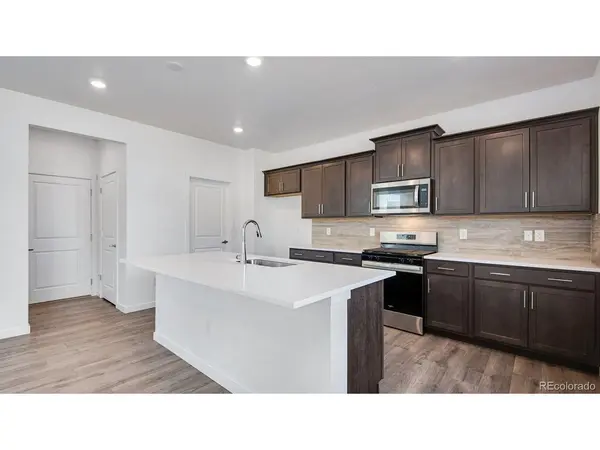
Stunning design and finishes throughout this brand-new gorgeous Lakeside Canyon home, where the backyards are big enough to play in and there is 6' privacy fencing! Additional 992 sq ft in the unfinished basement with 9' ceilings, a 3-car garage and no neighbors behind! Along with the 4 spacious bedrooms upstairs, all with walk in closets, you will find a super-sized loft! This home is loaded: front and backyard landscaping, blinds, smart home technology, tankless hot water heater and cement fiber board exterior! The Kitchen has quartz counters, stainless steel appliances, a gas stove for the cook in the family, a walk-in pantry and a large island! Located in the Mead/Firestone/Longmont area with quick access to I 25, shopping and dining yet still in a peaceful community! There is a large central park with a playground, 2 dog parks, and just steps from the Peninsula park and the St Vrain State Park. Come live playfully at Lakeside Canyon! ***Estimated Delivery Date: January 2027. Photos are representative and not of actual property***
Location
State CO
County Weld
Community Lakeside Canyon
Area Greeley/Weld
Zoning RES
Direction East on Hwy 66 from I 25, right on County Road 9 1/2, right on Gypsum, sales office located on the corner of Gypsum and Garnet Dr.
Rooms
Basement Full, Unfinished, Slab, Built-In Radon
Interior
Interior Features Eat-in Kitchen, Open Floorplan, Pantry, Walk-In Closet(s), Kitchen Island
Heating Forced Air
Cooling Central Air
Appliance Self Cleaning Oven, Dishwasher, Refrigerator, Microwave, Disposal, Fire Alarm
Exterior
Exterior Feature Sprinkler System
Parking Features Attached
Garage Spaces 3.0
Fence Partial
Community Features Playground, Park, Trail(s)
Utilities Available Natural Gas Available, Electricity Available, Cable Available
View Y/N No
Roof Type Composition
Porch Patio
Garage Yes
Building
Lot Description Gutters
Sewer Public Sewer
Water Public
Level or Stories Two
Structure Type Brick,Composition,Cedar
New Construction true
Schools
Elementary Schools Mead
Middle Schools Mead
High Schools St Vrain Dist Re 1J
School District St Vrain Dist Re 1J
Others
Acceptable Financing Cash, FHA, VA, 1031 Exchange
Listing Terms Cash, FHA, VA, 1031 Exchange
Special Listing Condition Builder
Virtual Tour https://www.zillow.com/view-imx/5f6c4a1b-10f7-4ba2-bf19-0563fb0e1c01?setAttribution=mls&wl=true&initialViewType=pano

NEARBY SCHOOL & BUSINESS
GET MORE INFORMATION