




UPDATED:
Key Details
Property Type Single Family Home
Sub Type Single Family Residence
Listing Status Coming Soon
Purchase Type For Sale
Square Footage 2,788 sqft
Subdivision Witter & Cofields Sub
MLS Listing ID IRE6212815
Style Victorian
Bedrooms 4
Full Baths 3
Half Baths 1
HOA Y/N No
Year Built 1902
Annual Tax Amount $4,358
Tax Year 2025
Lot Size 6,098 Sqft
Acres 0.14
Property Sub-Type Single Family Residence
Source ires
Property Description
The beautifully designed eat-in kitchen features ZLINE luxury appliances, gas range, double oven, quartz countertops, and custom cabinetry, making it ideal for everyday living and entertaining. The main-floor primary suite offers a luxurious 5-piece bathroom with freestanding soaking tub, double shower heads, dual sinks, and spacious walk-in closet. Main-level laundry adds everyday convenience.
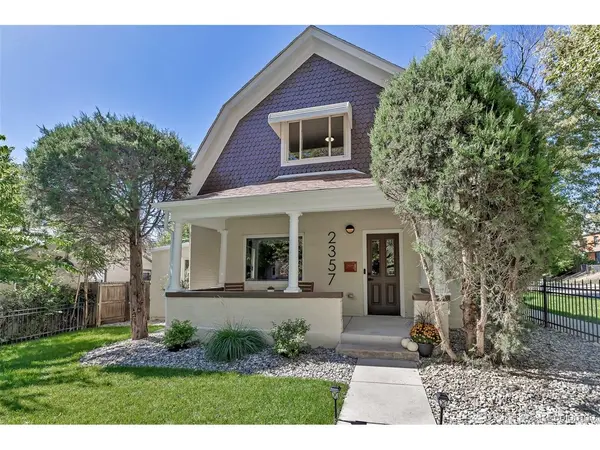
Upstairs features two generously sized bedrooms with new carpet plus flexible space for guests, a home office, workout area, or additional living space. Outside, enjoy a large double corner lot with refreshed landscaping, new exterior paint, and ample street parking as well as a 2 car garage (currently being built).
Prime location just minutes from Sloan's Lake, the Highlands, Empower Field, Ball Arena, Elitch Gardens, trails, restaurants, coffee shops, shopping, and public transportation. Enjoy nearby favorites including Petunia Bakeshop and Chili Verde. A rare opportunity to own a fully renovated historic Victorian with modern updates, a double corner lot, and a 2-car garage in one of Denver's most sought-after locations.
Location
State CO
County Denver
Community Witter & Cofields Sub
Area Metro Denver
Rooms
Family Room 1
Basement Partial, Unfinished
Interior
Interior Features Eat-in Kitchen, Cathedral Ceiling(s), Open Floorplan, Walk-In Closet(s), Jack & Jill Bathroom, Kitchen Island
Heating Forced Air
Cooling Central Air, Ceiling Fan(s)
Fireplaces Type Insert, Two or More, Electric, Family Room, Great Room
Appliance Self Cleaning Oven, Dishwasher, Refrigerator, Washer, Dryer, Microwave, Disposal, Fire Alarm
Exterior
Exterior Feature Sprinkler System
Parking Features Detached
Garage Spaces 2.0
Fence Fenced
Utilities Available Electricity Available
View Y/N Yes
View Mountain(s), City
Roof Type Fiberglass
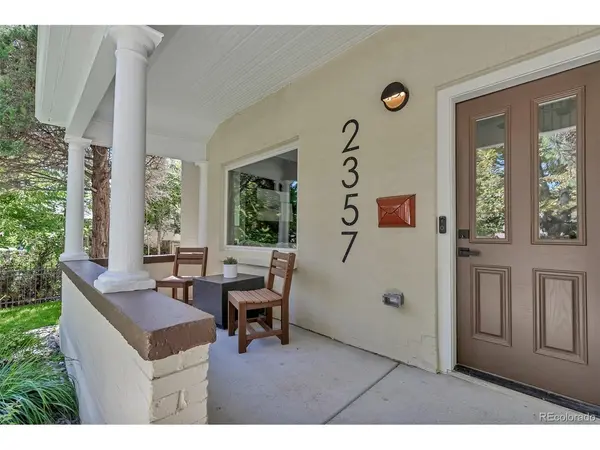
Porch Patio
Garage Yes
Building
Lot Description Corner Lot, Historic District, House Faces East, Paved, Gutters
Sewer Public Sewer
Water Public
Architectural Style Victorian
Level or Stories Two
Structure Type Frame,Brick,Wood Siding,Concrete
New Construction false
Schools
Elementary Schools Brown
Middle Schools Lake
High Schools Denver District 1
School District Denver District 1
Others
Acceptable Financing Cash, Conventional, FHA, VA
Listing Terms Cash, Conventional, FHA, VA
Special Listing Condition Private Owner
Virtual Tour https://www.zillow.com/view-imx/968e1136-8e5d-4434-850d-d170eccd4ad6?setAttribution=mls&wl=true&initialViewType=pano

NEARBY SCHOOL & BUSINESS
GET MORE INFORMATION