



UPDATED:
Key Details
Property Type Townhouse
Sub Type Townhouse
Listing Status Active
Purchase Type For Sale
Square Footage 2,700 sqft
Subdivision Meadow Creek
MLS Listing ID IRE5988532
Style Fixer-Upper
Bedrooms 3
Full Baths 2
Three Quarter Bath 1
HOA Fees $550/mo
HOA Y/N Yes
Year Built 1973
Annual Tax Amount $2,144
Tax Year 2025
Lot Size 95.000 Acres
Acres 95.0
Property Sub-Type Townhouse
Source ires
Property Description
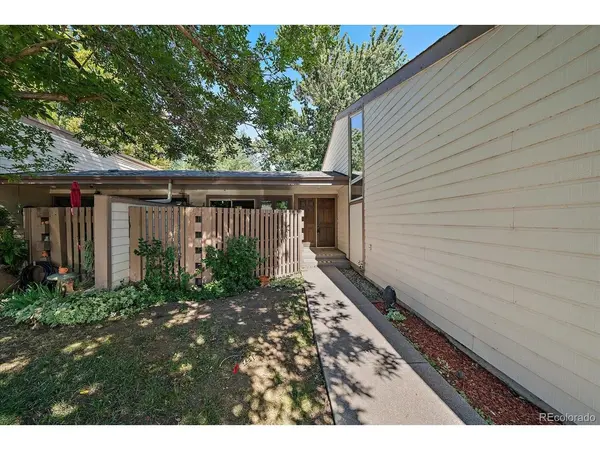
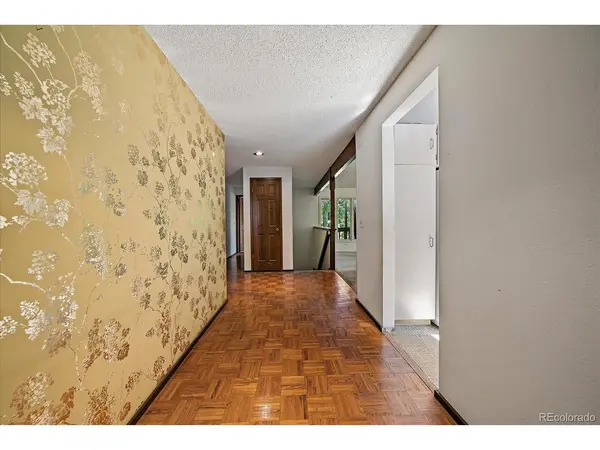
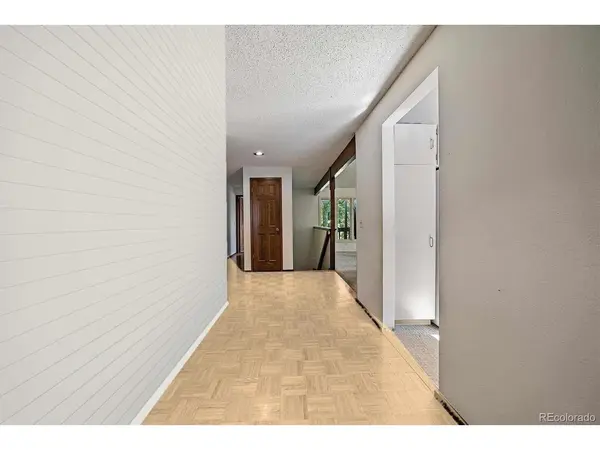
MAKE IT YOUR OWN! This 3-bedroom, 3-bathroom townhome offers approximately 2,700 square feet and an exciting opportunity to bring your full remodel vision to life. Located adjacent to the Lakewood Golf Course & Denver Raquet Club and set in a peaceful natural setting with pond views and abundant birdlife, this home offers a rare combination of space, privacy, and nature. The versatile interior features two spacious living areas, vaulted ceilings, multiple skylights, and an atrium with a water feature that brings the outdoors in.
The open-concept main level connects the kitchen and dining area to the expansive back deck, creating an easy flow between indoor and outdoor living. Enjoy two generous decks, including a large back deck overlooking the pond-perfect for morning coffee, entertaining, relaxing, or taking in the surrounding nature-plus a front deck off the main-floor second bedroom.
The HOA provides low-maintenance living, including exterior building insurance and maintenance, including the roof, lawn care, snow removal, trash/recycling, water, and private road maintenance.
Sold AS IS, this is your opportunity to update, remodel, and create a home that reflects your style and vision.
Enjoy an outstanding location just 5 minutes to Sloan's Lake and 15 minutes to downtown Denver.
Bring your vision. Bring your ideas. Make this one YOURS!
Location
State CO
County Jefferson
Community Meadow Creek
Area Metro Denver
Direction GPS works
Rooms
Family Room 1
Basement Partially Finished, Crawl Space
Interior
Interior Features Eat-in Kitchen, Cathedral Ceiling(s), Open Floorplan, Pantry
Heating Forced Air
Cooling Central Air
Fireplaces Type Two or More, Living Room, Basement
Appliance Self Cleaning Oven, Dishwasher, Refrigerator, Disposal, Fire Alarm
Exterior
Parking Features Attached
Garage Spaces 2.0
Utilities Available Electricity Available
View Y/N Yes
View Water
Roof Type Composition
Porch Deck
Garage Yes
Building
Lot Description Abuts Pond/Lake, Paved
Sewer Public Sewer
Water Public
Architectural Style Fixer-Upper
Level or Stories One
Structure Type Wood Siding,Concrete
New Construction false
Schools
Elementary Schools Lumberg
Middle Schools Jefferson
High Schools Jefferson Dist R-1
School District Jefferson Dist R-1
Others
HOA Fee Include Trash,Exterior Maintenance,Water,Insurance,Sewer
Acceptable Financing Cash, Conventional
Listing Terms Cash, Conventional
Special Listing Condition Private Owner

NEARBY SCHOOL & BUSINESS
GET MORE INFORMATION