


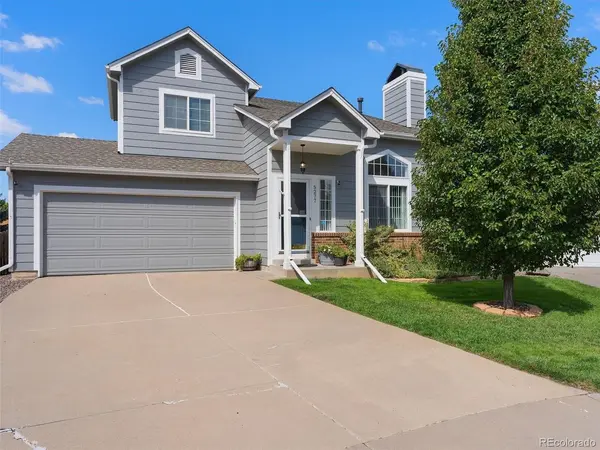


UPDATED:
Key Details
Property Type Single Family Home
Sub Type Single Family Residence
Listing Status Active
Purchase Type For Sale
Square Footage 2,231 sqft
Subdivision The Villages At Castle Rock
MLS Listing ID IRE2772063
Bedrooms 3
Full Baths 1
Three Quarter Bath 1
HOA Fees $220/ann
HOA Y/N Yes
Year Built 1990
Annual Tax Amount $5,363
Tax Year 2025
Lot Size 6,534 Sqft
Acres 0.15
Property Sub-Type Single Family Residence
Source ires
Property Description
All three bathrooms have been thoughtfully updated, providing modern touches while complementing the home's established character. The unfinished walk-out basement offers valuable additional space and flexibility for future expansion, whether you envision a recreation room, home office, gym, or additional living area. Thoughtful investments over the recent years include a newer roof with impact resistant shingles, energy efficient windows, and upgraded furnace, air conditioner and water heater.
This home is in the Founders Village neighborhood featuring a clubhouse, pool and parks within walking distance as well as nearby elementary and middle schools. It is a short trip to downtown Castle Rock, the Castle Rock Outlet Mall and Promenade Shopping Centers, and more.
With its combination of fresh paint, updated bathrooms, and other upgrades plus solid overall condition and great location paired with the unfinished basement potential, this home is ready for its next chapter. A great opportunity to own in Castle Rock and personalize the remaining spaces to suit your lifestyle.
Location
State CO
County Douglas
Community The Villages At Castle Rock
Area Metro Denver
Zoning CTY
Direction Google maps or apple maps will take you correctly.
Rooms
Family Room 1
Basement Unfinished, Walk-Out Access
Interior
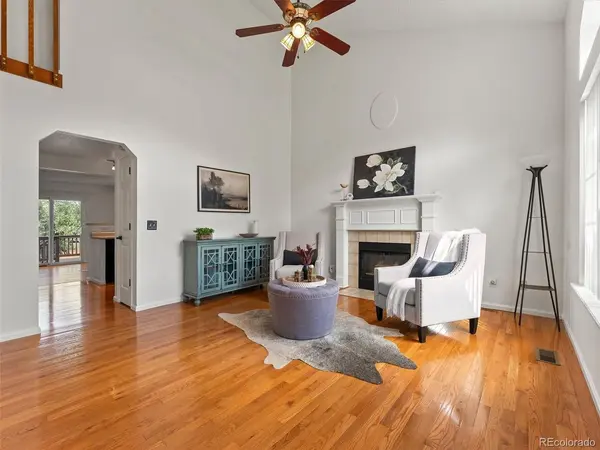
Interior Features Cathedral Ceiling(s), Walk-In Closet(s)
Heating Forced Air
Cooling Central Air, Ceiling Fan(s)
Fireplaces Type Gas, Family Room, One
Appliance Refrigerator, Microwave, Disposal, Fire Alarm
Exterior
Parking Features Attached
Garage Spaces 2.0
Fence Fenced
Community Features Clubhouse, Pool
Utilities Available Natural Gas Available, Electricity Available, Cable Available
View Y/N Yes
View Plains View
Roof Type Fiberglass
Porch Patio, Deck
Garage Yes
Building
Lot Description House/Lot Faces SE
Sewer Public Sewer
Water Public
Level or Stories Two
Structure Type Frame,Wood Siding,Concrete
New Construction false
Schools
Elementary Schools Rock Ridge
Middle Schools Mesa
High Schools Douglas County Re-1
School District Douglas County Re-1
Others
HOA Fee Include Trash
Acceptable Financing Cash, Conventional, FHA, VA, 1031 Exchange, USDA Loan
Listing Terms Cash, Conventional, FHA, VA, 1031 Exchange, USDA Loan
Special Listing Condition Private Owner

NEARBY SCHOOL & BUSINESS
GET MORE INFORMATION