





UPDATED:
Key Details
Property Type Townhouse
Sub Type Townhouse
Listing Status Active
Purchase Type For Sale
Square Footage 1,863 sqft
Subdivision Central Park
MLS Listing ID IRE1681192
Style Contemporary
Bedrooms 3
Full Baths 2
HOA Fees $58/mo
HOA Y/N Yes
Year Built 2026
Annual Tax Amount $5,399
Tax Year 2026
Lot Size 871 Sqft
Acres 0.02
Property Sub-Type Townhouse
Source ires
Property Description
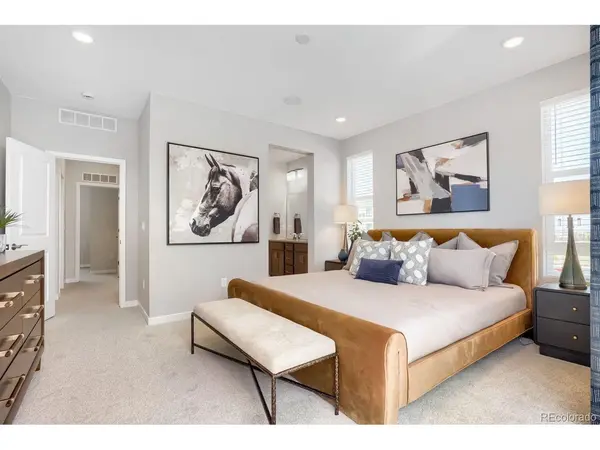
With its blend of modern amenities and convenient location, this home offers a comfortable and stylish living experience with minimal maintenance - more time for the things you enjoy or the perfect investment! This three-story Townhome offers 3 bedrooms, 2.5 bathrooms, large main floor office, balcony off living space and primary suite. The open-concept layout with high ceilings creates a spacious feel, and the kitchen with its large island and quartz countertops is sure to be a focal point for gatherings. The inclusion of energy-efficient features like the high-efficiency furnace and a fully electric home is not only environmentally friendly but also helps save on utility costs. And with its proximity to major highways like 270 and I-70, as well as being just 8 miles from Downtown Denver, it offers both accessibility and the charm of suburban living. Overall, this Contour Townhome presents a compelling opportunity for anyone seeking a blend of comfort, convenience, and modern living in a vibrant community surrounded by nature and urban amenities. Stop by to tour the model home of this exact plan today! **Photos are a model home, actual colors and selections may vary**
Location
State CO
County Denver
Community Central Park
Area Metro Denver
Rooms
Basement Crawl Space, Slab, Built-In Radon, Sump Pump
Interior
Interior Features Open Floorplan, Pantry, Walk-In Closet(s), Kitchen Island
Heating Heat Pump, Electronic Air Filter
Cooling Central Air
Appliance Dishwasher, Refrigerator, Washer, Dryer, Microwave, Disposal, Fire Alarm
Exterior
Exterior Feature Balcony
Parking Features Carport
Garage Spaces 2.0
Community Features Clubhouse, Tennis Court(s), Hot Tub, Pool, Playground, Fitness Center, Park, Trail(s)
Utilities Available Electricity Available, Cable Available
View Y/N No
Roof Type Rubber,Fiberglass
Porch Patio
Garage Yes
Building
Lot Description House Faces South, Paved, Gutters
Sewer Public Sewer
Water Public
Architectural Style Contemporary
Level or Stories Three Or More
Structure Type Frame,Stone,Composition
New Construction true
Schools
Elementary Schools Willow
Middle Schools Dsst: Conservatory Green
High Schools Denver District 1
School District Denver District 1
Others
HOA Fee Include Trash,Snow Removal
Acceptable Financing Cash, Conventional, FHA, VA
Listing Terms Cash, Conventional, FHA, VA
Special Listing Condition Builder

NEARBY SCHOOL & BUSINESS
GET MORE INFORMATION