




UPDATED:
Key Details
Property Type Multi-Family
Sub Type Duplex
Listing Status Active
Purchase Type For Sale
Square Footage 1,876 sqft
Subdivision Sun Valley
MLS Listing ID IRE6820473
Style Cottage
Bedrooms 5
HOA Y/N No
Year Built 1952
Annual Tax Amount $3,035
Tax Year 2025
Lot Size 9,583 Sqft
Acres 0.22
Property Sub-Type Duplex
Source ires
Property Description
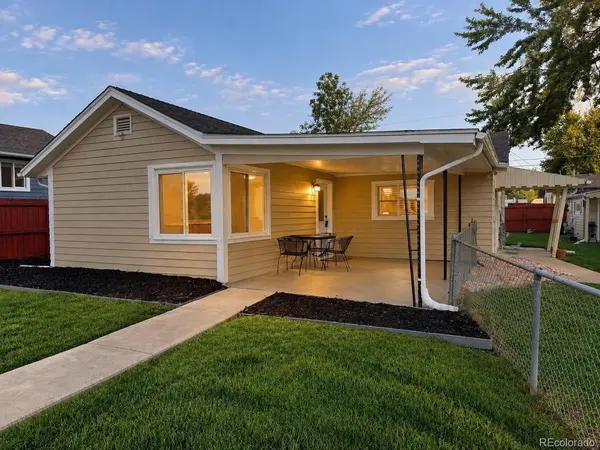
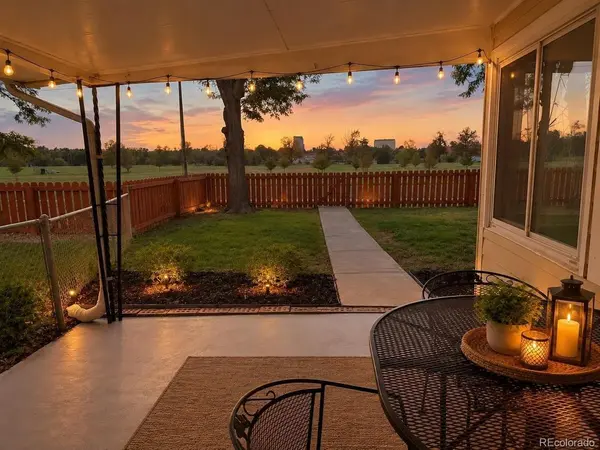
The main residence is a 3-bedroom, 2-bath single-family home that is currently vacant and ready for its new owner. Previously rented for $2,600/month, it features beautiful hardwood floors, an updated kitchen, generous living space, a two-car garage, covered patio and private fenced backyard. Large windows provide abundant natural light and take advantage of the property's open park setting.
The separate 1-bedroom, 1-bath home is currently rented for $1,450/month, providing immediate rental income. Live in the vacant main house while collecting rent from the second residence to help offset your monthly mortgage payment, or rent both homes for potential combined gross rental income of approximately $4,050/month ($48,600 annually).
Both residences have separate fenced backyards, providing privacy and usable outdoor space. The property also features a well and sits on an approximately 9,370 SF lot with beautiful views across the park toward the mountains.
Conveniently located near baseball fields and Lollipop Lake, this property combines location, outdoor space and income potential in a configuration that is difficult to find. Two residences, a large lot, garage parking, existing rental income, park frontage and mountain views make 1040 S Kearney a truly unique opportunity.
Location
State CO
County Denver
Community Sun Valley
Area Metro Denver
Zoning S-SU-D
Rooms
Basement Crawl Space
Interior
Heating Forced Air
Cooling Central Air
Appliance Dishwasher, Refrigerator, Washer, Dryer, Microwave, Freezer
Exterior
Exterior Feature Sprinkler System
Parking Features Attached
Garage Spaces 2.0
Fence Fenced
Utilities Available Electricity Available, Separate Meter Electricity, Separate Meter Gas
View Y/N No
Roof Type Composition
Porch Patio
Garage Yes
Building
Lot Description Level
Sewer Public Sewer
Water Public, Well
Architectural Style Cottage
Level or Stories One
Structure Type Wood Siding
New Construction false
Schools
Elementary Schools Place Bridge Academy
Middle Schools Hill
High Schools Denver District 1
School District Denver District 1
Others
Acceptable Financing Cash, Conventional, FHA, VA, 1031 Exchange
Listing Terms Cash, Conventional, FHA, VA, 1031 Exchange
Special Listing Condition Private Owner

NEARBY SCHOOL & BUSINESS
GET MORE INFORMATION