





UPDATED:
Key Details
Property Type Single Family Home
Sub Type Single Family Residence
Listing Status Active
Purchase Type For Sale
Square Footage 1,680 sqft
Subdivision Morris Heights
MLS Listing ID IRE9854405
Bedrooms 5
Full Baths 1
Three Quarter Bath 1
HOA Y/N No
Year Built 1967
Annual Tax Amount $2,983
Tax Year 2025
Lot Size 7,405 Sqft
Acres 0.17
Property Sub-Type Single Family Residence
Source ires
Property Description
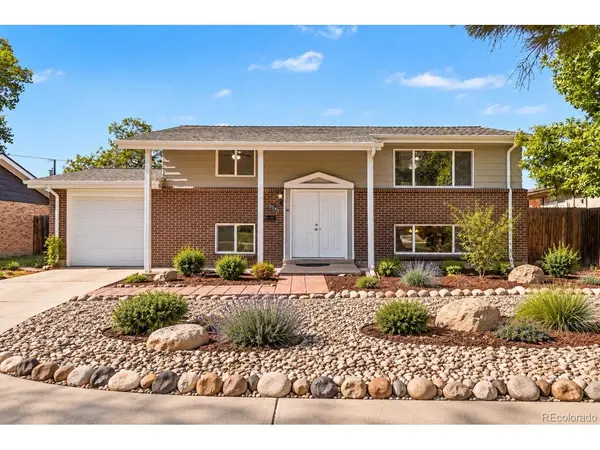
Updated Aurora home with 5 bedrooms, 2 bathrooms, a remodeled kitchen, refinished hardwood floors, finished basement, attached garage, central air conditioning, and a large yard. The remodeled kitchen provides an updated centerpiece for the home, while refinished hardwood flooring adds a clean, refreshed finish to the main living areas. The flexible 5-bedroom layout offers options for bedrooms, home office, guest space, hobbies, or additional living areas. A finished basement expands the usable interior space, and the property also includes a fireplace. Outside, the approximately 7,400-square-foot lot provides substantial yard space for outdoor living, gardening, recreation, or future personalization. Additional features include an attached garage, forced-air heat, and central A/C. Located in Aurora's Sable Altura Chambers area with access to E Colfax Ave, I-225, shopping, parks, transit, and the Anschutz Medical Campus area. A strong combination of bedroom count, updated kitchen, hardwood floors, finished space, garage parking, air conditioning, and outdoor space.
Nearby amenities: Cottonwood Park - nearby neighborhood park at 14000 E 26th Ave * King Soopers - 15109 E Colfax Ave * Mi Pueblo Market - 15355 E Colfax Ave * Queen City Collective Coffee - 1380 N Uvalda St * E Colfax Ave retail and services * I-225 access * Anschutz Medical Campus area.
Location
State CO
County Adams
Community Morris Heights
Area Metro Denver
Rooms
Family Room 1
Basement Daylight
Interior
Heating Forced Air
Cooling Central Air
Appliance Refrigerator, Washer, Dryer, Disposal
Exterior
Parking Features Attached
Garage Spaces 1.0
Fence Fenced
View Y/N No
Roof Type Composition
Garage Yes
Building
Sewer Public Sewer
Level or Stories Bi-Level
Structure Type Frame
New Construction false
Schools
Elementary Schools Park Lane
Middle Schools North
High Schools Adams-Arapahoe 28J
School District Adams-Arapahoe 28J
Others
Acceptable Financing Cash, Conventional, FHA, VA
Listing Terms Cash, Conventional, FHA, VA
Virtual Tour https://www.zillow.com/view-imx/002e803c-1393-4a88-b1ab-6eecc6690ba8?setAttribution=mls&wl=true&initialViewType=pano

NEARBY SCHOOL & BUSINESS
GET MORE INFORMATION