





UPDATED:
Key Details
Property Type Single Family Home
Sub Type Single Family Residence
Listing Status Active
Purchase Type For Sale
Square Footage 2,472 sqft
Subdivision Nob Hill
MLS Listing ID IRE9041628
Bedrooms 5
Three Quarter Bath 3
HOA Y/N No
Year Built 1963
Annual Tax Amount $5,058
Tax Year 2025
Lot Size 0.270 Acres
Acres 0.27
Property Sub-Type Single Family Residence
Source ires
Property Description
Inside, the home has been beautifully redone with a fresh, inviting aesthetic and a highly functional floor plan. Three bedrooms are conveniently located on the main level, including the primary bedroom, offering comfortable and easy main-floor living. The spacious kitchen serves as the heart of the home with generous cabinetry, quartz countertops, stainless steel appliances and plenty of room for gathering and entertaining.
The finished basement significantly expands the living space with an oversized recreation and family room ideal for movie nights, games, a home gym or additional entertaining. Two additional non-conforming bedrooms provide flexibility for guests, offices or hobby spaces, complemented by an impressively large bathroom.
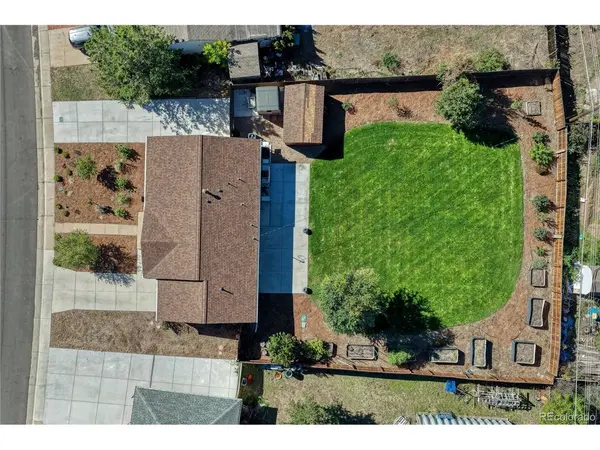
Beyond the property itself, the location makes everyday living incredibly convenient, with access to nearby parks, trails, shopping and dining, along with highly rated schools that add to the appeal of this sought-after neighborhood. Beautifully updated, exceptionally versatile and anchored by an unforgettable backyard complete with fruit trees, a sauna and endless opportunities for gardening and outdoor living, this home is a truly special property designed to be enjoyed both inside and out.
Location
State CO
County Arapahoe
Community Nob Hill
Area Metro Denver
Direction GPS easily gets you to the property, but please call with any questions!
Rooms
Family Room 1
Basement Full, Partially Finished, Daylight, Built-In Radon
Interior
Interior Features Eat-in Kitchen, Open Floorplan, Sauna
Heating Forced Air
Cooling Central Air, Ceiling Fan(s)
Appliance Dishwasher, Refrigerator, Disposal, Fire Alarm
Exterior
Exterior Feature Sprinkler System
Parking Features Attached
Garage Spaces 1.0
Fence Fenced
Utilities Available Electricity Available, Cable Available
View Y/N No
Roof Type Composition
Porch Patio
Garage Yes
Building
Lot Description Deciduous Trees, Level, Outbuildings, House Faces East, Paved, Gutters
Sewer Public Sewer
Water Public
Level or Stories Two
Structure Type Brick
New Construction false
Schools
Elementary Schools Ford
Middle Schools Newton
High Schools Littleton District 6
School District Littleton District 6
Others
Acceptable Financing Cash, Conventional, FHA, VA, 1031 Exchange
Listing Terms Cash, Conventional, FHA, VA, 1031 Exchange
Virtual Tour https://gaston-photography.view.property/public/vtour/display/2406872#!/

NEARBY SCHOOL & BUSINESS
GET MORE INFORMATION