



UPDATED:
Key Details
Property Type Single Family Home
Sub Type Single Family Residence
Listing Status Active
Purchase Type For Sale
Square Footage 4,580 sqft
Subdivision Elkhorn Ranch
MLS Listing ID IRE4368504
Bedrooms 4
Full Baths 3
Half Baths 2
HOA Fees $31/mo
HOA Y/N Yes
Year Built 2018
Annual Tax Amount $8,621
Tax Year 2025
Lot Size 5.300 Acres
Acres 5.3
Property Sub-Type Single Family Residence
Source ires
Property Description
Centrally located is a large staircase to the lower level. The downstairs features a walkout, a wet bar, a custom home-gym, an expansive rec room, powder bath, and a large bedroom with on-suite bath. Most eye-catching is the collectors room, ready for any enthusiast!
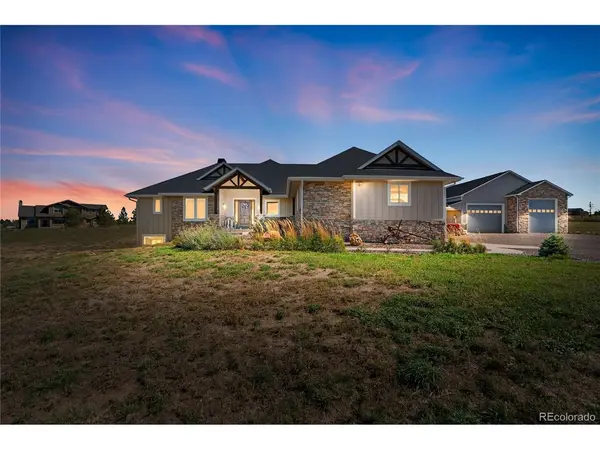
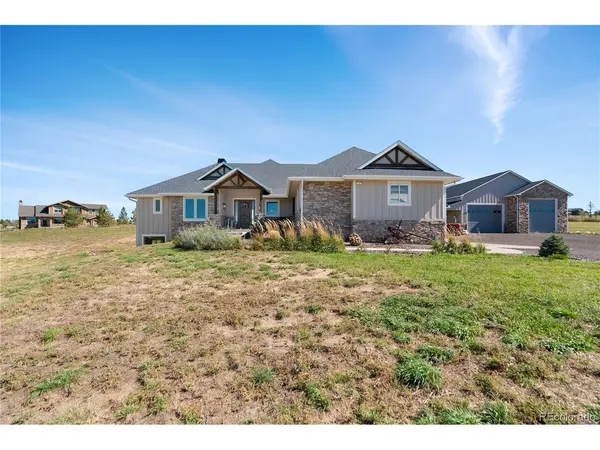
It goes without saying that a central perk of this property is the property itself! With an oversized backyard, complete with a large lawn, gas fire pit, and large entertaining space, the outdoors are ready to be enjoyed. A conveniently located 2,400 sq ft barn not only provides immense storage/workspace, but is also integrated well into the backyard providing an additional entertainment patio. Thoughtfully planned landscaping, a sprawling collection of mature trees, a property lined fence, and private electric entry gate, elevate this space.
Location
State CO
County Elbert
Community Elkhorn Ranch
Area Metro Denver
Zoning RA-1
Rooms
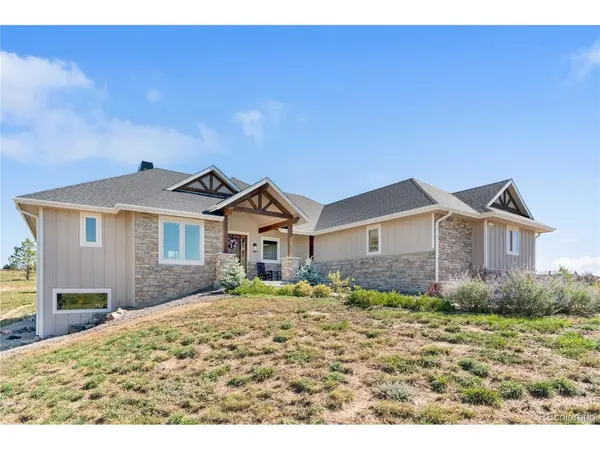
Basement Full, Partially Finished, Walk-Out Access
Interior
Interior Features Eat-in Kitchen, Cathedral Ceiling(s), Open Floorplan, Pantry, Walk-In Closet(s), Wet Bar, Kitchen Island, Theatre Room
Heating Forced Air
Cooling Central Air, Wall/Window Unit(s), Ceiling Fan(s)
Fireplaces Type Family Room, Bedroom, One
Appliance Dishwasher, Refrigerator, Disposal, Fire Alarm
Exterior
Exterior Feature Sprinkler System, >8' Garage Door, Heated Garage, Oversized Garage
Parking Features Attached
Garage Spaces 12.0
Fence Partial
Community Features Fitness Center
Utilities Available Natural Gas Available, Electricity Available, Cable Available
View Y/N Yes
View Hills
Roof Type Fiberglass
Porch Patio
Garage Yes
Building
Lot Description Corner Lot, Abuts Public Open Space, Abuts Private Open Space, Outbuildings, Paved, Gutters
Sewer Septic Tank
Water Public
Level or Stories One
Structure Type Frame,Wood Siding,Concrete,Moss Rock
New Construction false
Schools
Elementary Schools Pine Lane Prim/Inter
Middle Schools Sierra
High Schools Douglas County Re-1
School District Douglas County Re-1
Others
HOA Fee Include Trash
Acceptable Financing Cash, Conventional, FHA, VA
Horse Property Pasture
Listing Terms Cash, Conventional, FHA, VA
Special Listing Condition Other Owner

NEARBY SCHOOL & BUSINESS
GET MORE INFORMATION