




UPDATED:
Key Details
Property Type Townhouse
Sub Type Townhouse
Listing Status Coming Soon
Purchase Type For Sale
Square Footage 1,914 sqft
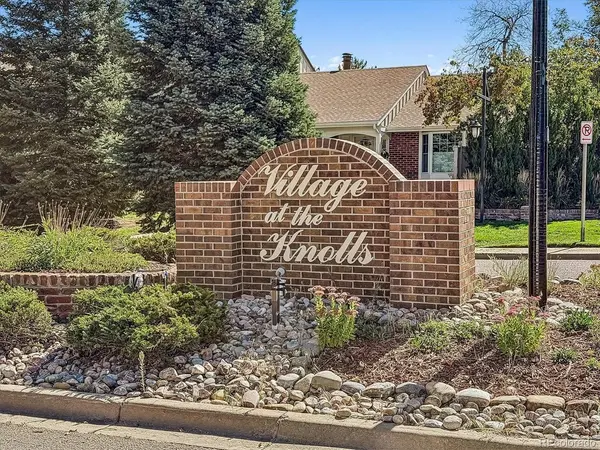
Subdivision The Knolls West
MLS Listing ID IRE6518657
Style Contemporary
Bedrooms 3
Full Baths 1
Half Baths 1
Three Quarter Bath 1
HOA Fees $225/mo
HOA Y/N Yes
Year Built 1979
Annual Tax Amount $3,980
Tax Year 2025
Property Sub-Type Townhouse
Source ires
Property Description
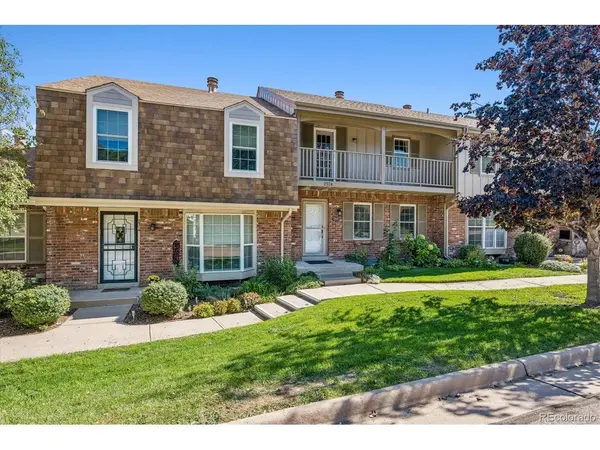
This 3-bedroom, 2.5-bathroom home has a well-planned floor plan with defined living spaces. A gas fireplace anchors the living room, and the kitchen is ready for real cooking. Tall cabinets give you generous storage, and granite counters sit alongside a fully equipped appliance package. The microwave, air fryer, and oven combination unit saves counter space, and an upgraded faucet adds a nice finishing touch. A convenient half bath is on the main floor, and beautiful solid oak floors run throughout, including the stairs.
Sliding glass doors, with a built-in dog door for your four-legged family members, lead out to your own private back patio. A 4-person hot tub makes it an easy spot to unwind at the end of the day or entertain on weekends.
Upstairs, the primary suite is a quiet retreat with its own private deck. The primary bath has a new granite vanity top and a tile-walled bathtub, perfect for a long soak. Two more bedrooms share a full hall bathroom.
The unfinished basement is a blank canvas, and it's also where the laundry is located. Plumbing is already roughed in for a future bathroom, so you can finish the space your way as a family room, home office, guest room, or gym, without the hardest part of the work.
Peace of mind comes built in, with air conditioning, a new water heater and boiler, and a roof replaced in 2023. A detached garage provides secure parking and extra storage just steps from the back patio.
For $225 a month, the HOA covers luscious landscaping and gives you access to a swimming pool, pickleball and tennis courts, and a clubhouse, plus trash and water service. Shared walls and a low-maintenance exterior keep upkeep simple.
The location is hard to beat. You're next to the Streets at Southglenn, with shopping and dining right at your doorstep. Whole Foods and Natural Grocers are close by for groceries, Highline Canal walking trail is within walking distance
Location
State CO
County Arapahoe
Community The Knolls West
Area Metro Denver
Rooms
Basement Unfinished
Interior
Interior Features Eat-in Kitchen
Heating Forced Air
Cooling Central Air
Fireplaces Type Living Room
Appliance Dishwasher, Refrigerator, Washer, Dryer, Microwave, Disposal, Fire Alarm
Exterior
Exterior Feature Balcony
Parking Features Attached
Garage Spaces 2.0
Fence Partial
Community Features Clubhouse, Tennis Court(s), Pool
Utilities Available Electricity Available, Cable Available
View Y/N No
Roof Type Composition
Porch Patio, Deck
Garage Yes
Building
Lot Description House Faces West, Gutters
Sewer Public Sewer
Water Public
Architectural Style Contemporary
Level or Stories Two
Structure Type Brick,Wood Siding,Concrete
New Construction false
Schools
Elementary Schools Sandburg
Middle Schools Newton
High Schools Littleton District 6
School District Littleton District 6
Others
HOA Fee Include Trash,Water,Sewer
Acceptable Financing Cash, Conventional, FHA, VA
Listing Terms Cash, Conventional, FHA, VA
Special Listing Condition Private Owner
Virtual Tour https://www.zillow.com/view-imx/93b2f24a-b9d9-4da6-89c6-f37d832f3d28?setAttribution=mls&wl=true&initialViewType=pano

NEARBY SCHOOL & BUSINESS
GET MORE INFORMATION