




UPDATED:
Key Details
Property Type Single Family Home
Sub Type Single Family Residence
Listing Status Active
Purchase Type For Sale
Square Footage 1,716 sqft
Subdivision Hampden Hills At Aurora
MLS Listing ID IRE7562608
Style Contemporary
Bedrooms 4
Full Baths 1
Half Baths 1
Three Quarter Bath 2
HOA Y/N No
Year Built 1982
Annual Tax Amount $2,411
Tax Year 2024
Lot Size 5,227 Sqft
Acres 0.12
Property Sub-Type Single Family Residence
Source ires
Property Description
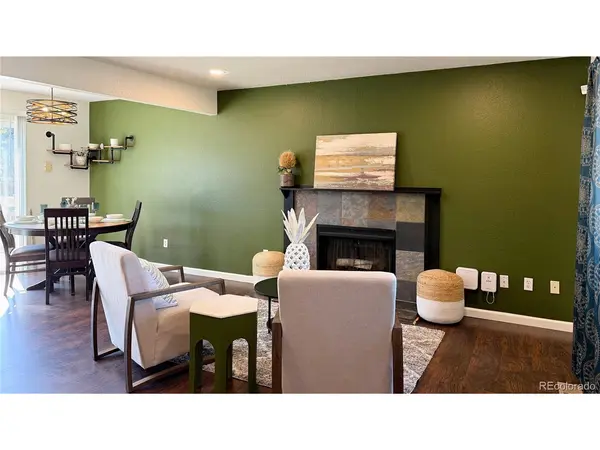
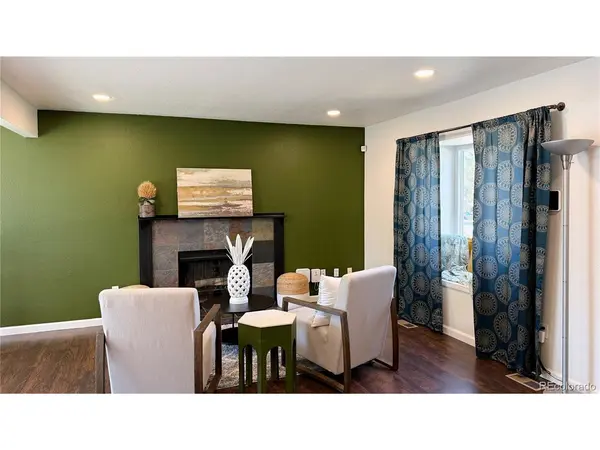
Beautifully refreshed and wonderfully comfortable, this inviting two-story home offers 4 bedrooms, 4 bathrooms, and an exceptional blend of space and everyday living. The thoughtfully designed kitchen features stainless steel appliances, granite countertops, pantry, and wine storage. The sunlit dining area opens to a spacious deck, while the adjoining living room showcases backyard views and a cozy wood-burning fireplace.
Upstairs, the spacious primary suite features a walk-in closet and private ensuite, complemented by two generously sized bedrooms and a full hall bath. The finished basement offers exceptional versatility, with a beautifully renovated full bathroom, ideal for a family or game room, guest retreat, or home office, plus ample storage.
Enjoy Colorado outdoor living in the fenced, level backyard featuring a 16' x 12' deck, patio with fire pit, storage shed, and charming garden-size greenhouse. New grass seed is growing in a portion of the yard. The attached two-car garage offers overhead storage and backyard access.
Additional features include Quantum Fiber internet and completed radon mitigation. Located in the Cherry Creek School District, a short walk to Sunrise Park, with convenient access to E-470, Southlands, Aurora and Quincy Reservoirs, Cherry Creek State Park, and I-225.
Fresh, inviting, and full of possibilities-come see it, feel at home, and imagine the possibilities!
Location
State CO
County Arapahoe
Community Hampden Hills At Aurora
Area Metro Denver
Direction From Quincy & Tower - north on Tower to Ceylon, right on Napa, left on Nassau, house on will be on the right
Rooms
Basement Full, Partially Finished, Slab, Daylight, Built-In Radon, Radon Test Available
Interior
Interior Features Pantry, Bay or Bow Window, Walk-In Closet(s)
Heating Forced Air
Cooling Central Air
Fireplaces Type Living Room, One
Appliance Dishwasher, Refrigerator, Washer, Dryer, Microwave, Disposal, Fire Alarm
Exterior
Parking Features Attached
Garage Spaces 2.0
Fence Fenced
Utilities Available Electricity Available, Cable Available
View Y/N No
Roof Type Composition
Porch Patio, Deck
Garage Yes
Building
Lot Description Outbuildings, Paved
Sewer Public Sewer
Water Public
Architectural Style Contemporary
Level or Stories Two
Structure Type Wood Siding
New Construction false
Schools
Elementary Schools Sunrise
Middle Schools Horizon
High Schools Cherry Creek 5
School District Cherry Creek 5
Others
Acceptable Financing Cash, Conventional, FHA, VA
Listing Terms Cash, Conventional, FHA, VA
Special Listing Condition Private Owner

NEARBY SCHOOL & BUSINESS
GET MORE INFORMATION